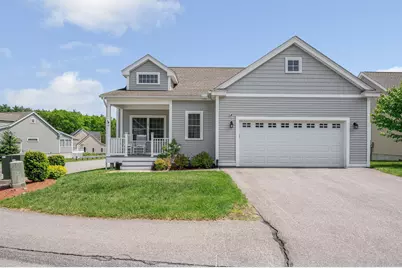
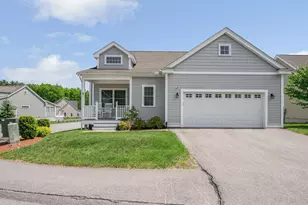
This is a carousel with tiles that activate property listing cards. Use the previous and next buttons to navigate.
1/1
$705,000
This is a carousel with tiles that activate property listing cards. Use the previous and next buttons to navigate.
1/1
Property Description
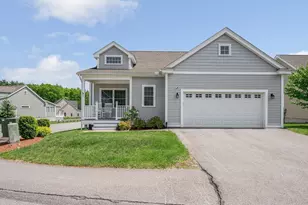
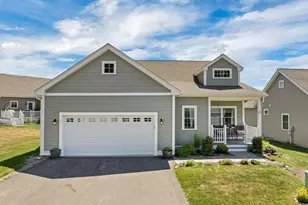
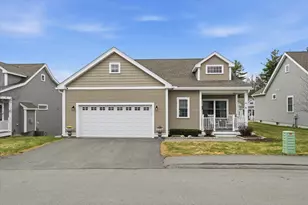
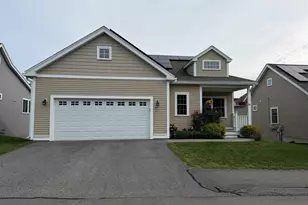
Stunning detached condo offering luxurious one-level living with exceptional finished lower-level space! This beautifully upgraded home is filled with high-end finishes and thoughtful details throughout. The main living area features cathedral ceilings and a sleek linear gas fireplace, creating an inviting space for everyday living & entertaining. The impressive kitchen showcases glass-front cabinetry, under-cabinet lighting, quartzite and granite countertops, a gas range, upgraded lighting, a center island with seating for three, and a built-in desk/bar area. Conveniently located off the main living space is the laundry area. The spacious primary suite boasts tray ceilings, hardwood flooring, a large walk-in closet with a built-in wall safe, and a stunning en-suite bath featuring a double vanity, upgraded tile flooring, a tiled shower with a sliding barn-style glass door, and designer lighting. The second bedroom also offers hardwood flooring and tray ceilings and is served by a nearby full bath. The fully finished lower level provides an outstanding extension of the home's living space. Enjoy movie nights in the spectacular theater room featuring a custom-built bar, a center island with seating, and a striking accent wall. A hidden door seamlessly opens to a beautifully designed bathroom, adding a unique touch of luxury. The lower level also includes a versatile bonus room ideal for a home office or guest space, along with an additional room perfect for a playroom, hobby area, or fitness room. Step outside to relax on the deck overlooking the yard, while maintenance-free exterior materials provide easy living year-round. Additional upgrades and features are listed on the attached feature sheet. Make this your own!! Showings start on 05/29/26!
Full Property Details
Full Property Details for 12 Dunstable Cir
General
- Sold For: $705,000
- Taxes: $10,544 (2025)
- Status: Closed
- Type: Condo
- Source: PrimeMLS
- MLS ID: 5091139
- Added to Site: 47 day(s) ago
Interior
- Number of Rooms: 5
- Interior Features: Blinds, Dining Area, 1 Fireplace, Kitchen Island, Kitchen/Dining, Primary BR w/ BA, Vaulted Ceiling, Walk-In Closet
- Fireplace: Yes
- Appliances: Dishwasher, Disposal, Dryer, Microwave, Gas Range, Refrigerator, Washer
- Flooring: Ceramic Tile, Hardwood, Vinyl Plank
Rooms
Bathrooms
- Total Bathrooms: 3
- Full Bathrooms: 1
- 3/4 Bathrooms: 2
Bedrooms
- Total Bedrooms: 2
Additional Information
- Equipment: Smoke Detector
Exterior
- Exterior Features: Deck
Parking
- Garage: Yes
- Garage Spaces: 2
Location
- County: Hillsborough
Heating & Cooling
- Cooling Type: Central AC
- Heating Type: Forced Air
Utilities
- Sewer: Public
Structural Information
- Construction Status: Existing
- Basement Entrance: Walk-up
- Basement Desc.: Daylight, Exterior Access, Finished, Full
- Roof: Architectural Shingle
- Stories/Levels: 1
- Square Feet: 2,652
- Finished Total: 2,652 Sq. Ft.
- Finished Above Grnd: 1,354 Sq. Ft.
- Finished Below Grnd: 1,298 Sq. Ft.
- Year Built: 2017
Unit Information
- Units in Building: 1
Lot Features
- Frontage: No Road Frontage
- Driveway/Sidewalk: Paved
- Zoning: Residential
Financial Considerations
- Price Per Sq. Ft.: $259.24
- Other Fee: Fee 1: $312
- Other Fee Type: Fee 1 Includes: Landscaping, Plowing, Trash
- Other Fee Freq.: Fee 1 Frequency: Monthly
- Tax Amount: $10,544
- Tax Year: 2025
Disclosures and Reports
- Block: 1
- Lot Number: 3 0000097
Listed by RE/MAX Innovative Properties, Anuradha Rao
Sold by RE/MAX Innovative Properties, Matthew. Morgan

Get Pre-Approved Today
Schools
Schools serving 12 Dunstable Cir
School District:Merrimack School District
| Name | Grades | Distance |
|---|---|---|
Thorntons Ferry School 134 Camp Sargent Road, Merrimack, NH 03054 | PK-4 | 2.2 mi |
Merrimack Middle School 31 Madeline Bennett Lane, Merrimack, NH 03054 | 7-8 | 5.6 mi |
Merrimack High School 38 McElwain Street, Merrimack, NH 03054 | 9-12 | 4.1 mi |
Disclaimer:
School attendance boundaries provided by ATTOM Data Solutions and are for reference only. Contact the school directly to verify enrollment eligibility.
Price & Sales History for 12 Dunstable Cir
Date
Details
Price
Change
Source
7/07/2026
Sold
$705,000
2.55%
MLS
5/29/2026
Listed
$687,500
—
MLS
Disclaimer: Historical sales information is derived from public records provided by the county offices. Information is not guaranteed and should be independently verified.
12 Dunstable Circle, Merrimack, NH 03054 (MLS# 5091139) is a Condo property that was sold at $705,000 on July 07, 2026. Want to learn more about 12 Dunstable Circle? Do you have questions about finding other Condo real estate for sale in Merrimack? You can browse all Merrimack real estate or contact a Coldwell Banker agent to request more information.