This is a carousel with tiles that activate property listing cards. Use the previous and next buttons to navigate.
1/1
$715,000
This is a carousel with tiles that activate property listing cards. Use the previous and next buttons to navigate.
1/1
Property Description
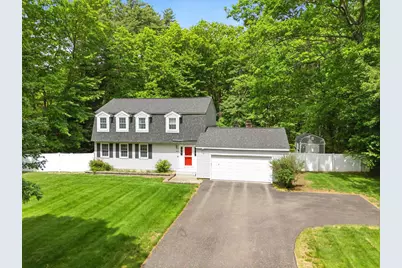
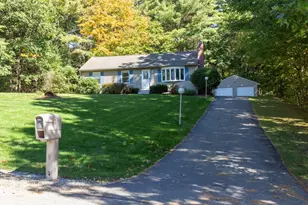
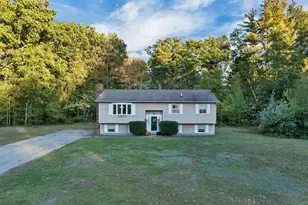
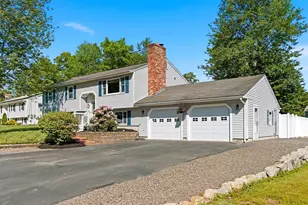
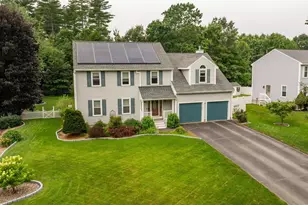
Welcome to this beautifully maintained home set in a neighborhood with tree-lined streets and a convenient location close to highways, restaurants, shopping, and around the corener from Reeds Ferry Elementary. From the moment you step inside, you will appreciate the open-concept main living area, gleaming hardwood floors, and comfortable flow throughout. The heart of the home is the cook's kitchen, featuring double built-in wall ovens, a cooktop built into the countertop with hood vent, granite countertops, tile backsplash, generous cabinet space, and a large center island with built-in sink and plenty of seating. Directly off the kitchen, the family room offers built-ins, a wood stove, and French doors leading to a screened porch where you can relax and enjoy views of the private backyard. The rest of the main level offers great versatility, with space that can function as a dining room, living room, home office, or whatever best fits your needs. Upstairs, the spacious primary suite includes a walk-in closet with built-ins, an additional walk-in closet, and a full bathroom. The second and third bedrooms are generous in size and feature hardwood floors. The second-floor laundry room adds the everyday convenience everyone is looking for. The finished lower level offers even more living space, complete with recessed lighting and endless possibilities for a playroom, media room, exercise space, office, or guest area. Outside, the fully fenced backyard offers privacy and tranquility, along with a Reeds Ferry shed for additional storage. Mechanically, the home includes replacement windows, Hunter Douglas blinds, a young architectural roof, and wiring for a whole-house generator. This is a must-see home in a sought-after location that will not be available for long. Open houses scheduled Saturday, May 30th & Sunday, May 31st 11am-12:30pm. Offer deadline Monday, June 1st at 5pm.
Full Property Details
Full Property Details for 20 Ministerial Dr
General
- Sold For: $715,000
- Taxes: $9,726 (2025)
- Status: Closed
- Type: Single Family
- Source: PrimeMLS
- MLS ID: 5091327
- Added to Site: 46 day(s) ago
Interior
- Number of Rooms: 10
- Interior Features: Attic with Hatch/Scuttle, Blinds, Dining Area, Kitchen Island, Kitchen/Family, Primary BR w/ BA, Walk-In Closet, Wood Stove Insert, 2nd Floor Laundry
- Appliances: Electric Cooktop, Dishwasher, Microwave, Double Oven, Wall Oven, Refrigerator, Tankless Water Heater, Induction Cooktop
- Flooring: Carpet, Hardwood, Tile
Rooms
Bathrooms
- Total Bathrooms: 3
- Full Bathrooms: 2
- Half Bathrooms: 1
- Bathroom 1: Bathroom Full, Level 2
- Bathroom 2: Bathroom Half, Level 1
Bedrooms
- Total Bedrooms: 3
- Primary Bedroom: Level 2
- Bedroom 1: Level 2
- Bedroom 2: Level 2
Other Rooms
- Living Room: Level 1
- Family Room: Family Room, Level 1
- Kitchen: Kitchen, Level 1
- Dining Room: Dining Room, Level 1
- Rec Room: Basement
- Laundry: Level 2
- Porch: Level 1
Additional Information
- Equipment: Air Conditioner, CO Detector, Irrigation System, Smoke Detector, Wood Stove
Exterior
- Exterior Features: Full Fence, Screened Porch, Shed, Window Screens
- Color: Grey
Parking
- Garage: Yes
- Garage Spaces: 2
Location
- County: Hillsborough
School Information
- School District: Merrimack Sch Dst SAU #26
- Elementary School: Reeds Ferry School
- Middle School: Merrimack Middle School
- High School: Merrimack High School
Heating & Cooling
- Cooling Type: Mini Split
- Heating Type: Oil, Baseboard, Hot Water, Wood Stove, Mini Split, Boiler
Utilities
- Sewer: Private
Structural Information
- Construction Status: Existing
- Basement Entrance: Interior
- Basement Desc.: Bulkhead, Concrete, Finished, Full
- Roof: Architectural Shingle
- Stories/Levels: 2
- Square Feet: 2,868
- Finished Total: 2,868 Sq. Ft.
- Finished Above Grnd: 2,058 Sq. Ft.
- Finished Below Grnd: 810 Sq. Ft.
- Year Built: 1975
Lot Features
- Lot Size (Acres): 0.83
- Lot Size (Sq. Ft.): 36,155
- Frontage: TBD
- Driveway/Sidewalk: Paved
- Zoning: RESIDE
Financial Considerations
- Price Per Sq. Ft.: $327.99
- Tax Amount: $9,726
- Tax Year: 2025
Disclosures and Reports
- Documents Avail.: Deed, Property Disclosure, Tax Map
- Block: 501
Listed by Keller Williams Realty-Metropolitan, Gregory McCarthy
Sold by Coldwell Banker Realty Bedford NH, Cheryl. Zarella & Associates

Get Pre-Approved Today
Schools
Schools serving 20 Ministerial Dr
School District:Merrimack School District
| Name | Grades | Distance |
|---|---|---|
Reeds Ferry School 15 Lyons Road, Merrimack, NH 03054 | PK-4 | 0.6 mi |
Merrimack Middle School 31 Madeline Bennett Lane, Merrimack, NH 03054 | 7-8 | 2.9 mi |
Merrimack High School 38 McElwain Street, Merrimack, NH 03054 | 9-12 | 1.6 mi |
Disclaimer:
School attendance boundaries provided by ATTOM Data Solutions and are for reference only. Contact the school directly to verify enrollment eligibility.
Price & Sales History for 20 Ministerial Dr
Date
Details
Price
Change
Source
7/10/2026
Sold
$715,000
5.93%
MLS
5/30/2026
Listed
$675,000
—
MLS
Disclaimer: Historical sales information is derived from public records provided by the county offices. Information is not guaranteed and should be independently verified.
20 Ministerial Drive, Merrimack, NH 03054 (MLS# 5091327) is a Single Family property that was sold at $715,000 on July 10, 2026. Want to learn more about 20 Ministerial Drive? Do you have questions about finding other Single Family real estate for sale in Merrimack? You can browse all Merrimack real estate or contact a Coldwell Banker agent to request more information.