This is a carousel with tiles that activate property listing cards. Use the previous and next buttons to navigate.
1/45
$539,900 Sale Pending
This is a carousel with tiles that activate property listing cards. Use the previous and next buttons to navigate.
1/45
Property Description
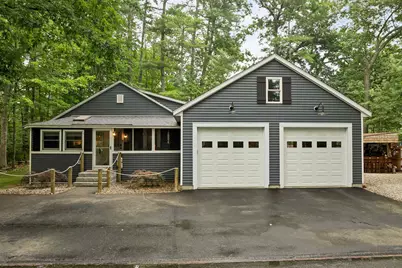
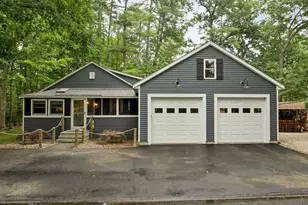
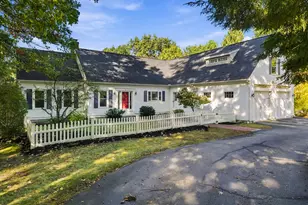
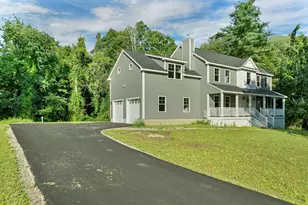
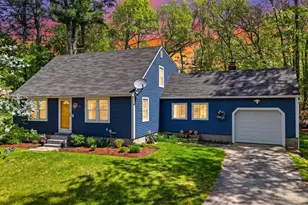
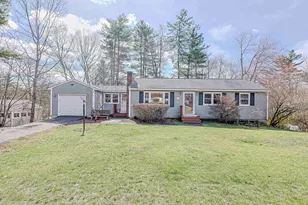
Lake vibes, backyard fun, and move-in ready living - This stunning 2 bedroom 2 bathroom ranch has it all! This home has been completely updated top to bottom including all of the major systems, siding and the roof offering peace of mind. The stunning primary suite addition added in 2020 creates a private retreat with a walk-in closet and a gorgeous bathroom featuring a stand-alone tub and a tiled shower with double sinks. The oversized two-car garage also added in 2020 offers plenty of space for your vehicles and hobbies. Outside is where the fun really begins. Enjoy the privacy of sitting on the blue stone patio or gather around the one of a kind custom built tiki bar! For quiet nights enjoy the fully screened front porch with views of Naticook Lake. All perfectly situated on a corner lot on a dead end street. Too many extras and features to name! OFFER DEADLINE Monday 3/3 at noon
Full Property Details
Full Property Details for 23 Ingham Rd
General
- Price: $539,900
- Taxes: $6,463 (2025)
- Status: Pending
- Type: Single Family
- Source: PrimeMLS
- MLS ID: 5102204
- Updated: 8/3/2026
- Added to Site: 26 day(s) ago
Interior
- Number of Rooms: 4
- Interior Features: Attic with Hatch/Scuttle, Bar, Blinds, Ceiling Fan, Dining Area, Kitchen Island, Primary BR w/ BA, Skylight, Soaking Tub, Vaulted Ceiling, Walk-In Closet, Window Treatment, Basement Laundry
- Appliances: Dishwasher, Disposal, Dryer, Microwave, Refrigerator, Washer, Gas Stove, Water Heater
- Flooring: Carpet, Ceramic Tile, Hardwood
Rooms
Bathrooms
- Total Bathrooms: 2
- Full Bathrooms: 2
- Bathroom 1: Bathroom Full, 6 x 9, Level 1
- Bathroom 2: Bathroom Full, 13 x 16, Level 1
Bedrooms
- Total Bedrooms: 2
- Primary Bedroom: 12 x 17.5, Level 1
- Bedroom 1: 10 x 11, Level 1
Other Rooms
- Living Room: 17 x 27.5, Level 1
- Kitchen: Kitchen, 14 x 10, Level 1
- Dining Room: Dining Room, 8 x 10, Level 1
Additional Information
- Equipment: Portable Generator
Exterior
- Exterior Features: Partial Fence , Patio, Screened Porch
- Color: Blue
Parking
- Garage: Yes
- Garage Spaces: 2
- Parking: Auto Open, Direct Entry, Driveway, Garage, Off Street, Paved, Attached
Location
- County: Hillsborough
- Driving Directions: Use GPS
School Information
- School District: Merrimack Sch Dst SAU #26
- Elementary School: Thorntons Ferry School
- Middle School: Merrimack Middle School
- High School: Merrimack High School
Heating & Cooling
- Cooling Type: Central AC
- Heating Type: Natural Gas, Forced Air
Utilities
- Sewer: Public
Structural Information
- Construction Status: Existing
- Basement Entrance: Interior
- Basement Desc.: Bulkhead, Concrete, Concrete Floor, Storage Space, Interior Access, Exterior Access, Basement Stairs
- Roof: Asphalt Shingles
- Stories/Levels: 1
- Square Feet: 1,238
- Finished Total: 1,238 Sq. Ft.
- Finished Above Grnd: 1,238 Sq. Ft.
- Year Built: 1950
Lot Features
- Lot Size (Acres): 0.23
- Lot Size (Sq. Ft.): 10,019
- Frontage: TBD
- Driveway/Sidewalk: Paved
- Zoning: RESIDE
Financial Considerations
- Price Per Sq. Ft.: $436.11
- Assessment Year: 2025
- Assessment Amount: $292,300
- Tax Amount: $6,463
- Tax Year: 2025
Disclosures and Reports
- Lot Number: 26
Listed by Foundation Realty Group, Dawna M Banks
Get Pre-Approved Today
Schools
Schools serving 23 Ingham Rd
School District:Merrimack School District
| Name | Grades | Distance |
|---|---|---|
Thorntons Ferry School 134 Camp Sargent Road, Merrimack, NH 03054 | PK-4 | 0.3 mi |
Merrimack Middle School 31 Madeline Bennett Lane, Merrimack, NH 03054 | 7-8 | 3.6 mi |
Merrimack High School 38 McElwain Street, Merrimack, NH 03054 | 9-12 | 3.1 mi |
Disclaimer:
School attendance boundaries provided by ATTOM Data Solutions and are for reference only. Contact the school directly to verify enrollment eligibility.
Price & Sales History for 23 Ingham Rd
Date
Details
Price
Change
Source
8/01/2026
Listed
$539,900
—
MLS
Disclaimer: Historical sales information is derived from public records provided by the county offices. Information is not guaranteed and should be independently verified.
Tax History
Tax History for 23 Ingham Rd
Year
Property Taxes
Change
Tax Assessment
Change
2025
$6,463
7%
$292,300
—
2024
$6,048
6%
$292,300
—
2023
$5,685
12%
$292,300
—
2022
$5,080
1%
$292,300
—
2021
$5,019
11%
$292,300
56%
2020
$4,506
—
$187,300
—
2019
$4,520
—
$187,300
—
2018
$4,518
13%
$187,300
10%
2017
$3,994
3%
$170,900
—
2016
$3,895
4%
$170,900
13%
2015
$3,733
3%
$151,000
—
2014
$3,638
1%
$151,000
—
2013
$3,610
—
$151,000
—
Disclaimer: Historical tax information is derived from public records provided by the county offices. Information is not guaranteed and should be independently verified.
Estimate the Cost
Estimate the Cost for 23 Ingham Rd
23 Ingham Road, Merrimack, NH 03054 (MLS# 5102204) is a Single Family property with 2 bedrooms and 2 full bathrooms. 23 Ingham Road is currently listed for $539,900 and was received on July 29, 2026. Want to learn more about 23 Ingham Road? Do you have questions about finding other Single Family real estate for sale in Merrimack? You can browse all Merrimack real estate or contact a Coldwell Banker agent to request more information.