This is a carousel with tiles that activate property listing cards. Use the previous and next buttons to navigate.
1/57
$459,900
This is a carousel with tiles that activate property listing cards. Use the previous and next buttons to navigate.
1/57
Property Description
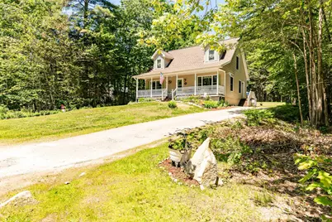
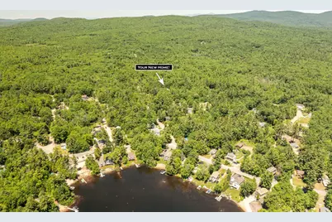
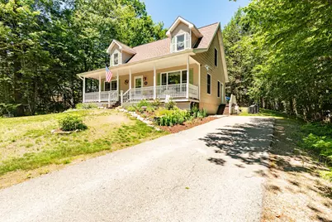
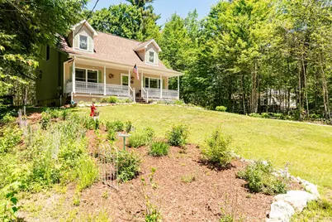
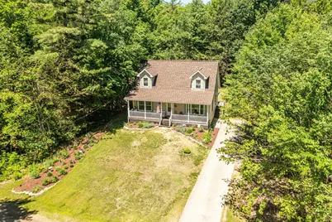
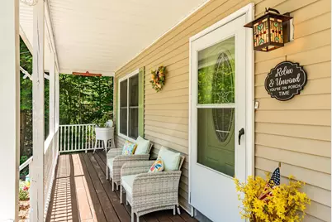
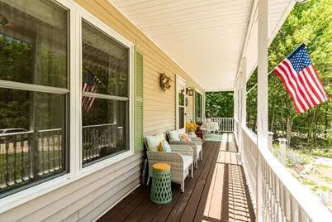
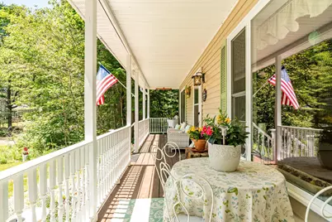
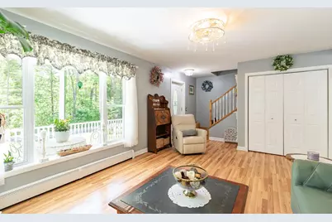
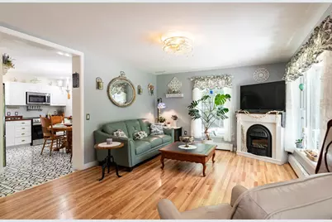
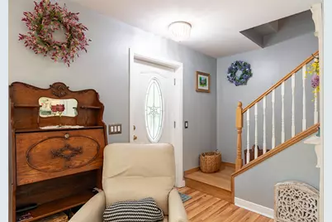
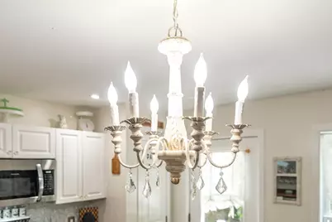
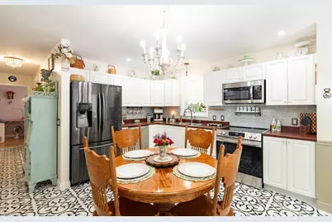
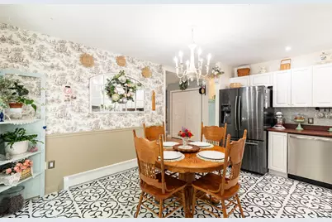
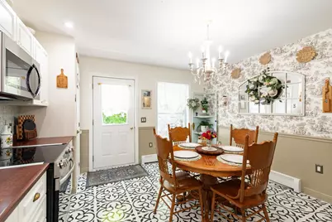
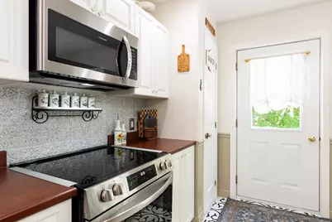
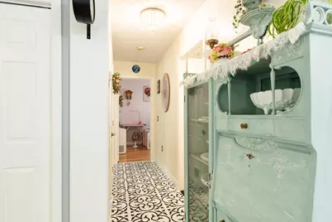
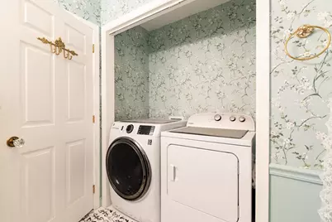
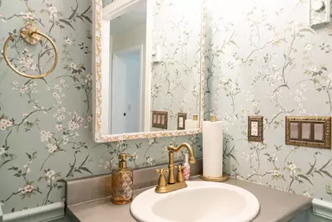
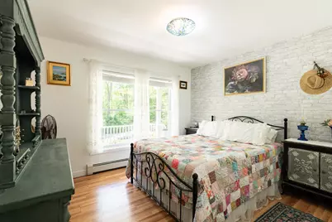
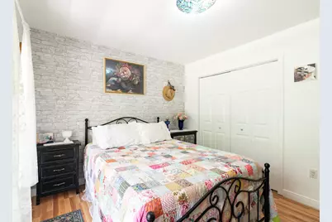
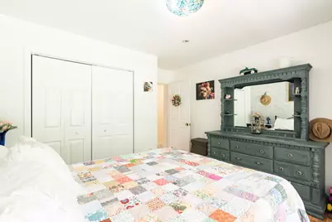
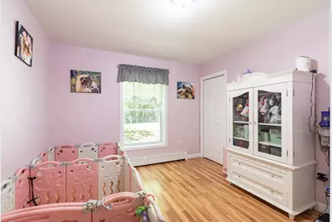
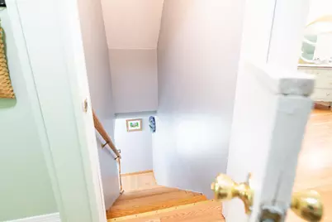
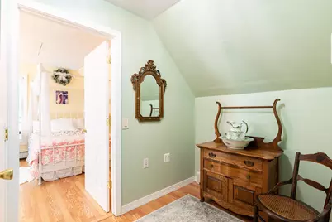
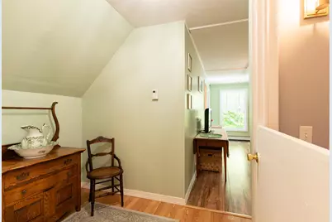
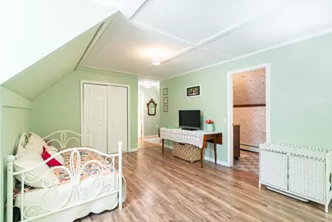
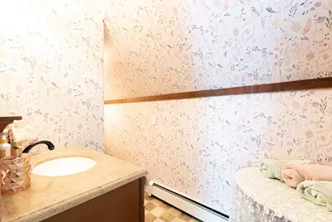
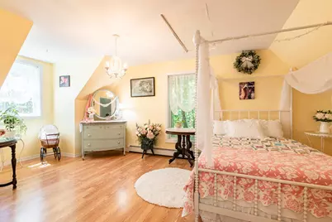
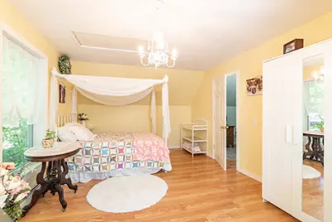
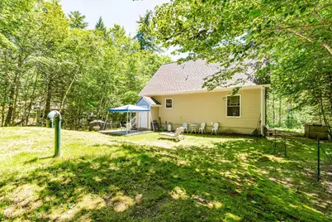
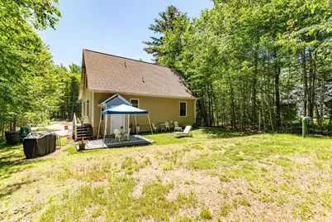
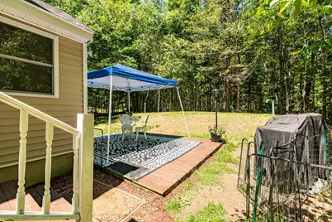
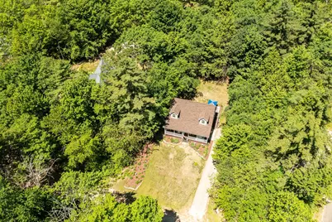
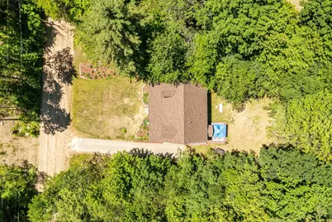
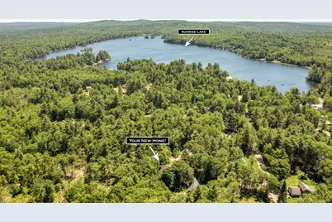
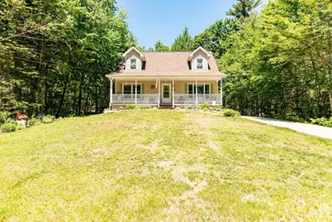
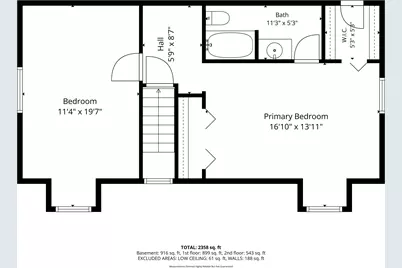
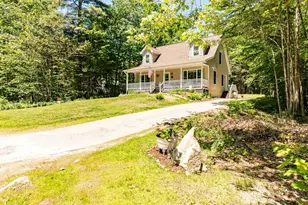
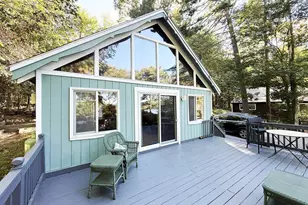
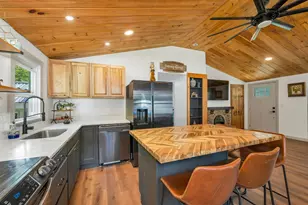
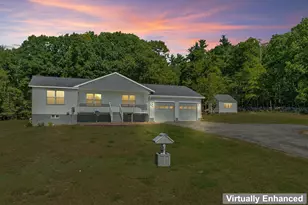
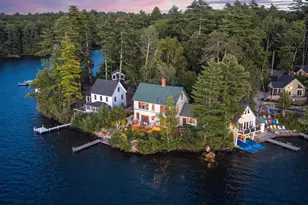
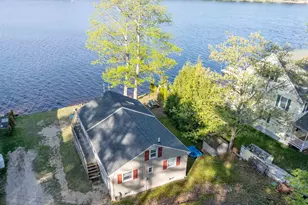
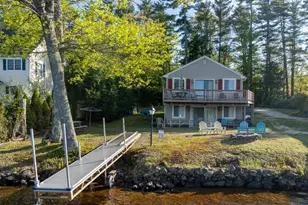
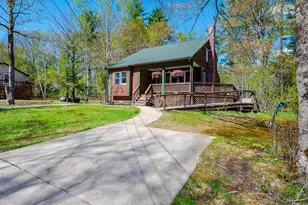
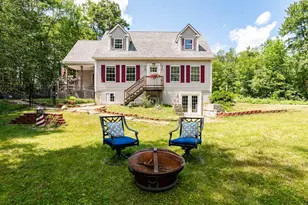
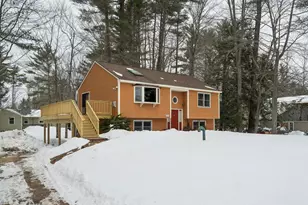
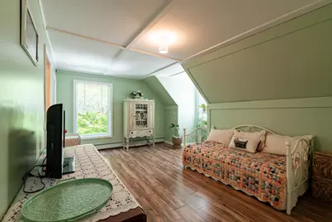
Now offered at an exciting new lower price with a generous $10,000 seller credit at closing to help buy down your interest rate or cover closing costs, welcome to 11 Spruce Road-a quintessential lakeside haven where the gentle rhythm of cottage living meets effortless charm. Picture starting your mornings on the picturesque farmer's porch with a warm mug of coffee before stepping inside this beautifully updated, move-in-ready, three-bedroom, two-bathroom cape-style home. The sun-drenched living room showcases fresh interior paint, updated lighting, and polished new hardware, flowing seamlessly into the heart-of-the-home eat-in kitchen boasting ample cabinetry and brand-new appliances. The main floor features two cozy, light-filled bedrooms and a full bathroom, while the upstairs reveals a private third bedroom and a finished living space with an attached second full bath, offering a dreamy layout for a guest suite, home office, or flexible retreat. Outside, you can relax on the back deck overlooking a large yard framed by fresh landscaping, a freshly painted exterior, and a recently updated roof that provides ultimate peace of mind. Best of all, your days will be defined by the effortless, quick walk to the shared private beach on Sunrise Lake, where you can swim, boat, or simply soak in the serene lakeside ambiance before wandering home under the stars. Open House- Friday 7/24 from 4pm - 6pm & Saturday 7/25 from 10am - 12pm
Full Property Details
Full Property Details for 11 Spruce Rd
General
- Price: $459,900
- Taxes: $5,043 (2025)
- Status: Active
- Type: Single Family
- Source: PrimeMLS
- MLS ID: 5094844
- Updated: 7/16/2026
- Added to Site: 50 day(s) ago
Interior
- Number of Rooms: 8
- Interior Features: 1st Floor Laundry
- Appliances: Dishwasher, Dryer, Microwave, Electric Range, Refrigerator, Washer
- Flooring: Laminate, Vinyl
Rooms
Bathrooms
- Total Bathrooms: 2
- Full Bathrooms: 2
- Bathroom 1: Bathroom Full, Level 2
- Bathroom 2: Bathroom Full, Level 1
Bedrooms
- Total Bedrooms: 3
- Primary Bedroom: Level 1
- Bedroom 1: Level 2
- Bedroom 2: Level 1
Other Rooms
- Living Room: Level 1
Additional Information
- Equipment: Portable Generator
Exterior
- Exterior Features: Porch, Covered Porch
- Color: Tan
Parking
- Parking: Driveway, Paved
Location
- County: Strafford
Heating & Cooling
- Cooling Type: None
- Heating Type: Oil
Utilities
- Sewer: 1250 Gallon, Concrete, Leach Field, Septic
Structural Information
- Construction Status: Existing
- Basement Entrance: Interior
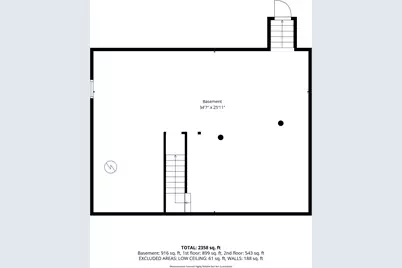
- Basement Desc.: Bulkhead, Concrete, Concrete Floor, Full, Sump Pump, Unfinished
- Roof: Architectural Shingle
- Stories/Levels: 2
- Square Feet: 1,458
- Finished Total: 1,458 Sq. Ft.
- Finished Above Grnd: 1,458 Sq. Ft.
- Year Built: 2003
Lot Features
- Lot Size (Acres): 0.3
- Lot Size (Sq. Ft.): 13,068
- Frontage: Yes Road Frontage
- Frontage Feet: 80
- Driveway/Sidewalk: Paved
- Zoning: SUNRIS
Water Features
- Water Access: Yes
- Water Front Type: Lake
- Water Front Name: Sunrise Lake
Financial Considerations
- Price Per Sq. Ft.: $315.43
- Assessment Year: 2025
- Tax Amount: $5,043
- Tax Year: 2025
Disclosures and Reports
- Block: 1
- Lot Number: 24
Listed by H&K REALTY, Kami L Lee and Christine Parker-Boyce

Get Pre-Approved Today
Schools
Schools serving 11 Spruce Rd
School District:Middleton School District, Middleton, NH
| Name | Grades | Distance |
|---|---|---|
Middleton Elementary School 116 Kings Highway, Middleton, NH 03887 | PK-6 | 1.6 mi |
Disclaimer:
School attendance boundaries provided by ATTOM Data Solutions and are for reference only. Contact the school directly to verify enrollment eligibility.
Price & Sales History for 11 Spruce Rd
Date
Details
Price
Change
Source
7/16/2026
Price Reduced
$459,900
-2.13%
MLS
6/20/2026
Listed
$469,900
33.12%
MLS
8/19/2024
Sold
$353,000
—
Public Record
Disclaimer: Historical sales information is derived from public records provided by the county offices. Information is not guaranteed and should be independently verified.
Tax History
Tax History for 11 Spruce Rd
Year
Property Taxes
Change
Tax Assessment
Change
2025
$5,043
2%
$319,400
—
2024
$4,963
3%
$319,400
—
2023
$4,804
7%
$319,400
86%
2022
$4,485
-3%
$171,900
2%
2021
$4,641
-3%
$169,000
—
2020
$4,778
8%
$169,000
—
2019
$4,441
-6%
$169,000
—
2018
$4,716
10%
$168,500
6%
2017
$4,296
-25%
$159,400
—
2016
$5,764
26%
$159,400
—
2015
$4,567
14%
$159,400
—
2014
$3,996
7%
$158,700
—
2013
$3,745
—
$158,700
—
Disclaimer: Historical tax information is derived from public records provided by the county offices. Information is not guaranteed and should be independently verified.
Estimate the Cost
Estimate the Cost for 11 Spruce Rd
11 Spruce Road, Middleton, NH 03887 (MLS# 5094844) is a Single Family property with 3 bedrooms and 2 full bathrooms. 11 Spruce Road is currently listed for $459,900 and was received on June 15, 2026. Want to learn more about 11 Spruce Road? Do you have questions about finding other Single Family real estate for sale in Middleton? You can browse all Middleton real estate or contact a Coldwell Banker agent to request more information.