This is a carousel with tiles that activate property listing cards. Use the previous and next buttons to navigate.
1/1
$535,000
This is a carousel with tiles that activate property listing cards. Use the previous and next buttons to navigate.
1/1
Property Description
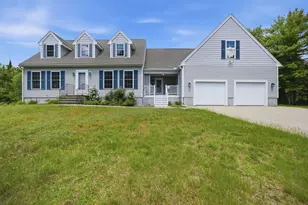
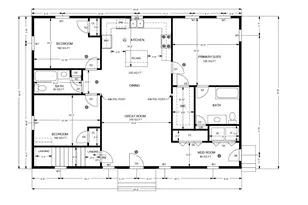
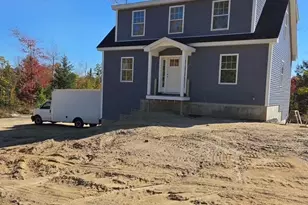
Set on 6 private acres in a peaceful neighborhood, 48 Adams Way offers the perfect balance of comfort, privacy, and room to grow. Thoughtfully designed to accommodate a variety of lifestyles, this 3-bedroom, 2.5-bathroom home is filled with natural light and features an inviting open-concept layout ideal for everyday living and entertaining. The spacious kitchen and dining area flow seamlessly into the dramatic living room, where soaring cathedral ceilings create an airy, welcoming atmosphere. The first-floor primary suite offers the convenience of single-level living with two generous closets and a well-appointed three-quarter bath. A covered front porch leads into a practical mudroom, complemented by a first-floor laundry room and guest half bath. Upstairs, you'll find two spacious bedrooms, a full bath, and an open loft overlooking the main living area, ideal for a home office, reading nook, or additional living space. A connecting room provides access to the expansive unfinished area above the impressive 26' x 35' garage, offering exceptional potential for a future guest suite, studio, recreation room, or additional finished living space. Outside, the six-acre setting provides endless opportunities to enjoy nature, create gardens, establish trails, or simply relax in your own private retreat. Combining thoughtful design, quality craftsmanship, and room for future expansion, 48 Adams Way is a property that offers both comfort and versatility in a serene setting. Delayed showings until the Open House on Saturday, July 11, 2026, from 10:00 AM to 12:00 PM. Some photos may be virtually enhanced.
Full Property Details
Full Property Details for 48 Adams Way
General
- Sold For: $535,000
- Taxes: $7,014 (2026)
- Status: Closed
- Type: Single Family
- Source: PrimeMLS
- MLS ID: 5098446
- Added to Site: 95 day(s) ago
Interior
- Number of Rooms: 11
- Interior Features: Dining Area, Gas Fireplace, 1 Fireplace, Kitchen/Dining, Kitchen/Family, Kitchen/Living, Living/Dining, Primary BR w/ BA, Natural Light, 1st Floor Laundry
- Fireplace: Yes
- Appliances: Dishwasher, Dryer, Microwave, Electric Range, Refrigerator, Washer
- Flooring: Carpet, Hardwood
Rooms
Bathrooms
- Total Bathrooms: 3
- Full Bathrooms: 1
- 3/4 Bathrooms: 1
- Half Bathrooms: 1
- Bathroom 1: Bathroom Full, 7'6" x 8'4", Level 2
- Bathroom 2: Bathroom Half, 9'7" x 3'0", Level 1
- Bathroom 3: Bathroom Three Quarter, 13'5" x 8'0", Level 1
Bedrooms
- Total Bedrooms: 3
- Primary Suite: 14'5" x 18'2", Level 1
- Bedroom 1: 14'5" x 12'0", Level 2
- Bedroom 2: 11'1" x 11'9", Level 2
Other Rooms
- Living Room: 20'2" x 13'8", Level 1
- Dining Room: Dining Room, 11'2" x 12'10", Level 1
- Loft: 12'10" x 12'11", Level 2
- Other Room 1: 11'11" x 9'7", Level 2
Exterior
- Exterior Features: Deck, Covered Porch
- Color: Gray
Parking
- Garage: Yes
- Garage Spaces: 2
- Parking: Direct Entry, Driveway, Off Street, Paved
Location
- County: Strafford
- Driving Directions: GPS is correct, sign on property
School Information
- School District: Governor Wentworth Regional
- Elementary School: Middleton Elementary School
- Middle School: Kingswood Regional Middle Sch
- High School: Kingswood Regional High School
Heating & Cooling
- Cooling Type: Central AC
- Heating Type: Propane, Hot Air
Utilities
- Sewer: Private
Structural Information
- Construction Status: Existing
- Basement Entrance: Interior
- Basement Desc.: Bulkhead, Concrete, Concrete Floor, Exterior Access, Interior Access, Interior Stairs
- Roof: Shingle
- Stories/Levels: 2
- Square Feet: 1,892
- Finished Total: 1,892 Sq. Ft.
- Finished Above Grnd: 1,892 Sq. Ft.
- Year Built: 2007
Lot Features
- Lot Size (Acres): 6.56
- Lot Size (Sq. Ft.): 285,754
- Lot Dimensions: 12'10" x 12'11"
- Frontage: Yes Road Frontage
- Frontage Feet: 1147
- Driveway/Sidewalk: Paved
- Zoning: Rural Residential
Financial Considerations
- Price Per Sq. Ft.: $263.21
- Tax Amount: $7,014
- Tax Year: 2026
Disclosures and Reports
- Block: 8
- Lot Number: 21
Listed by Four Seasons Sotheby's Int'l Realty, Lexi Demetriou
Sold by KW Coastal and Lakes & Mountains Realty, Jaylan. Archer

Get Pre-Approved Today
Schools
Schools serving 48 Adams Way
School District:Middleton School District, Middleton, NH
| Name | Grades | Distance |
|---|---|---|
Middleton Elementary School 116 Kings Highway, Middleton, NH 03887 | PK-6 | 1.5 mi |
Disclaimer:
School attendance boundaries provided by ATTOM Data Solutions and are for reference only. Contact the school directly to verify enrollment eligibility.
Price & Sales History for 48 Adams Way
Date
Details
Price
Change
Source
8/10/2026
Sold
$535,000
7.43%
MLS
7/11/2026
Listed
$498,000
—
MLS
Disclaimer: Historical sales information is derived from public records provided by the county offices. Information is not guaranteed and should be independently verified.
48 Adams Way, Middleton, NH 03887 (MLS# 5098446) is a Single Family property that was sold at $535,000 on August 10, 2026. Want to learn more about 48 Adams Way? Do you have questions about finding other Single Family real estate for sale in Middleton? You can browse all Middleton real estate or contact a Coldwell Banker agent to request more information.