This is a carousel with tiles that activate property listing cards. Use the previous and next buttons to navigate.
1/1
$590,000
This is a carousel with tiles that activate property listing cards. Use the previous and next buttons to navigate.
1/1
Property Description
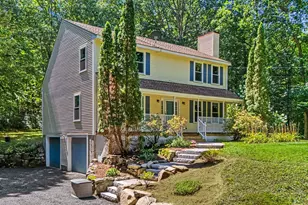
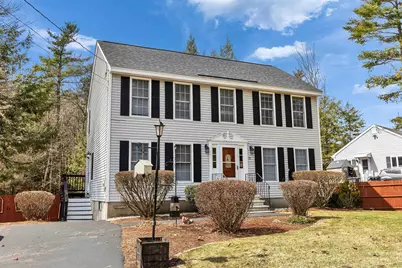
Situated at a dead end cul de sac, this beautiful, well-maintained home is everything you are looking for. Gorgeous eucalyptus hardwood floors greet you as you walk in. The kitchen, wonderfully open to a cozy dining room and the spacious living room are just the beginning. French doors lead into a large, cheerful sunroom addition with natural gas stove, exposed beams, and ceiling fan, a wonderfully cozy area to relax after a long day. A half bath with washer/dryer hookup complete the first floor. On the second floor is a large master bedroom with dual walk-in closets, two more large bedrooms, and a full bath. The basement boasts a finished bedroom/bonus room and a large workroom, or perhaps a workout room? Walk out to the multi level composite deck via a door in the sunroom and enjoy a soak in the private hot tub, or take a dip in the above ground pool. The large, fully fenced in yard is perfect for your pets and your privacy. And let's not forget a new roof and newly sealed driveway. This home is so well maintained and so wonderfully laid out, it's just...perfect!
Full Property Details
Full Property Details for 171 Westchester Dr
General
- Sold For: $590,000
- Taxes: $9,854 (2025)
- Status: Closed
- Type: Single Family
- Source: PrimeMLS
- MLS ID: 5082064
- Added to Site: 53 day(s) ago
Interior
- Number of Rooms: 8
- Interior Features: Ceiling Fan, Laundry Hookups, Walk-In Closet, 1st Floor Laundry, Attic with Pulldown
- Appliances: Dishwasher, Microwave, Refrigerator, Electric Stove, Domestic Water Heater
- Flooring: Hardwood, Laminate, Tile
Rooms
Bathrooms
- Total Bathrooms: 2
- Full Bathrooms: 1
- Half Bathrooms: 1
Bedrooms
- Total Bedrooms: 4
- Primary Bedroom: 17 x 12, Level 2
- Bedroom 1: 16 x 9, Level 2
- Bedroom 2: 11 x 11, Level 2
- Bedroom 3: 22 x 11, Basement
Other Rooms
- Living Room: 23 x 12, Level 1
- Kitchen: Kitchen, 11 x 10, Level 1
- Dining Room: Dining Room, 11 x 11, Level 1
- Sun Room/Solarium: 15 x 11, Level 1
Additional Information
- Pool: Yes
- Equipment: Gas Stove
Exterior
- Exterior Features: Deck, Full Fence, Hot Tub, Above Ground Pool, Shed
Location
- County: Hillsborough
School Information
- School District: Milford School District SAU #40
- Elementary School: Heron Pond Elementary School
- Middle School: Milford Middle School
- High School: Milford High School
Community
- Optional Amenities: Dryer, Washer
Heating & Cooling
- Cooling Type: Central AC
- Heating Type: Natural Gas, Forced Air, Gas Stove
Utilities
- Sewer: Public
Structural Information
- Construction Status: Existing
- Basement Entrance: Interior
- Basement Desc.: Full, Partially Finished, Interior Stairs, Storage Space, Interior Access
- Roof: Asphalt Shingles
- Stories/Levels: 2
- Square Feet: 2,066
- Finished Total: 2,066 Sq. Ft.
- Finished Above Grnd: 1,824 Sq. Ft.
- Finished Below Grnd: 242 Sq. Ft.
- Year Built: 1993
Lot Features
- Lot Size (Acres): 0.41
- Lot Size (Sq. Ft.): 17,860
- Frontage: TBD
- Driveway/Sidewalk: Brick/Pavers, Paved
- Zoning: residential
Financial Considerations
- Price Per Sq. Ft.: $271.01
- Tax Amount: $9,854
- Tax Year: 2025
Disclosures and Reports
- Block: 164
Get Pre-Approved Today
Schools
Schools serving 171 Westchester Dr
School District:Milford School District, Milford, NH
| Name | Grades | Distance |
|---|---|---|
Jacques Memorial Elementary School 9 Elm Street, Milford, NH 03055 | K-1 | 1.1 mi |
Heron Pond Elementary School 80 Heron Pond Road, Milford, NH 03055 | 2-5 | 1.1 mi |
Disclaimer:
School attendance boundaries provided by ATTOM Data Solutions and are for reference only. Contact the school directly to verify enrollment eligibility.
Price & Sales History for 171 Westchester Dr
Date
Details
Price
Change
Source
5/08/2026
Sold
$590,000
5.38%
MLS
4/03/2026
Listed
$559,900
—
MLS
Disclaimer: Historical sales information is derived from public records provided by the county offices. Information is not guaranteed and should be independently verified.
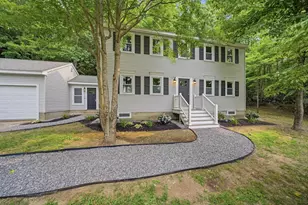
171 Westchester Drive, Milford, NH 03055 (MLS# 5082064) is a Single Family property that was sold at $590,000 on May 08, 2026. Want to learn more about 171 Westchester Drive? Do you have questions about finding other Single Family real estate for sale in Milford? You can browse all Milford real estate or contact a Coldwell Banker agent to request more information.