
This is a carousel with tiles that activate property listing cards. Use the previous and next buttons to navigate.
1/1
$580,000
This is a carousel with tiles that activate property listing cards. Use the previous and next buttons to navigate.
1/1
Property Description
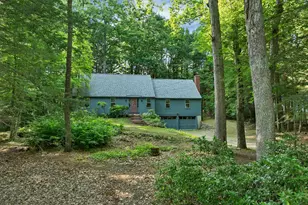
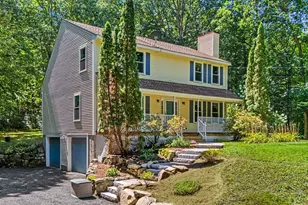
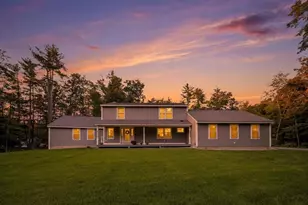
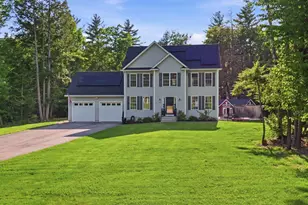
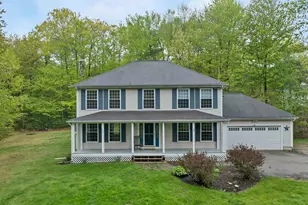
Welcome home! This beautiful 3-bedroom, 3-bath home sits on just under 2 acres at the end of a dead-end road, set in a highly desirable neighborhood offering the perfect blend of convenience and privacy. Perfectly located near Routes 13 and 101 for an easy commute, yet tucked into a peaceful, rural setting. The kitchen features brand new granite countertops and is large enough to give the option of eat-in dining or the use of a private dining room (which could also be used as an office or 4th bedroom). The 1st floor boasts hardwood floors while the staircase and all 3 bedrooms have brand new carpet. The expansive primary suite with walk-in-closet takes up half of the upstairs while another full bath and 2 bedrooms have just been painted. Soak up the sun either on the deck or in the above-ground pool, where you have your privacy while enjoying nature all around. Additional highlights include a 2-car garage under, central AC, gas fireplace and shed. Extensive updates over the years include a newer architectural shingle roof, solar panels, generator hook-up, Renai tankless on-demand water heater, newer well-pump, and brand-new thermostat. The sizable lot provides ample room for outdoor activities and leisure. The property's mature landscaping and natural vegetation offer a serene and private setting. Don't miss out on this move-in-ready home in one of Milford's favorite neighborhoods. Seller is licensed agent.
Full Property Details
Full Property Details for 255 Stable Rd
General
- Sold For: $580,000
- Taxes: $10,597 (2025)
- Status: Closed
- Type: Single Family
- Source: PrimeMLS
- MLS ID: 5084939
- Added to Site: 111 day(s) ago
Interior
- Number of Rooms: 9
- Interior Features: Blinds, Ceiling Fan, Dining Area, Gas Fireplace, 1 Fireplace, Kitchen/Dining, Primary BR w/ BA, Natural Light, Walk-In Closet, Programmable Thermostat, 1st Floor Laundry, Common Heating/Cooling, Attic with Pulldown
- Fireplace: Yes
- Appliances: Dishwasher, Dryer, Microwave, Refrigerator, Washer, Electric Water Heater, On Demand Water Heater, Induction Cooktop, Dual Fuel Range
- Flooring: Carpet, Ceramic Tile, Hardwood, Laminate
Rooms
Bathrooms
- Total Bathrooms: 3
- Full Bathrooms: 2
- Half Bathrooms: 1
- Bathroom 1: Bathroom Full, Level 2
- Bathroom 2: Bathroom Full, Level 2
- Bathroom 3: Bathroom Half, Level 1
Bedrooms
- Total Bedrooms: 3
- Primary Suite: 17 x 17, Level 2
- Bedroom 1: 14 x 11, Level 2
- Bedroom 2: 12 x 11, Level 2
Other Rooms
- Living Room: 13 x 13, Level 1
- Family Room: Family Room, 15 x 14, Level 1
- Kitchen: Kitchen, 27 x 12.6, Level 1
- Office: 12 x 11, Level 1
- Other Room 1: Basement
Additional Information
- Pool: Yes
- Equipment: Air Conditioner
Exterior
- Exterior Features: Deck, Above Ground Pool
- Color: white
Parking
- Garage: Yes
- Garage Spaces: 2
- Parking: Parking Spaces 2, Underground
Location
- County: Hillsborough
School Information
- School District: Milford School District SAU #40
- Elementary School: Heron Pond Elementary School
- Middle School: Milford Middle School
- High School: Milford High School
Heating & Cooling
- Cooling Type: Central AC
- Heating Type: Propane, Hot Air
Utilities
- Sewer: Private
Structural Information
- Construction Status: Existing
- Basement Entrance: Walkout
- Basement Desc.: Daylight, Finished, Full, Exterior Access, Basement Stairs
- Roof: Asphalt Shingles
- Stories/Levels: 2
- Square Feet: 2,702
- Finished Total: 2,702 Sq. Ft.
- Finished Above Grnd: 2,424 Sq. Ft.
- Finished Below Grnd: 278 Sq. Ft.
- Year Built: 1998
Lot Features
- Lot Size (Acres): 1.96
- Lot Size (Sq. Ft.): 85,378
- Frontage: TBD
- Driveway/Sidewalk: Paved
- Zoning: residential
Financial Considerations
- Price Per Sq. Ft.: $247.11
- Tax Amount: $10,597.59
- Tax Year: 2025
Disclosures and Reports
- Documents Avail.: Deed, Plot Plan, Property Disclosure, Tax Map
- Block: 3
- Lot Number: 8
Get Pre-Approved Today
Schools
Schools serving 255 Stable Rd
School District:Milford School District, Milford, NH
| Name | Grades | Distance |
|---|---|---|
Jacques Memorial Elementary School 9 Elm Street, Milford, NH 03055 | K-1 | 2 mi |
Heron Pond Elementary School 80 Heron Pond Road, Milford, NH 03055 | 2-5 | 3.8 mi |
Disclaimer:
School attendance boundaries provided by ATTOM Data Solutions and are for reference only. Contact the school directly to verify enrollment eligibility.
Price & Sales History for 255 Stable Rd
Date
Details
Price
Change
Source
7/24/2026
Sold
$580,000
-3.17%
MLS
6/09/2026
Price Reduced
$599,000
-4.92%
MLS
5/16/2026
Price Reduced
$630,000
-4.55%
MLS
5/06/2026
Price Reduced
$660,000
-3.65%
MLS
4/23/2026
Listed
$685,000
—
MLS
Disclaimer: Historical sales information is derived from public records provided by the county offices. Information is not guaranteed and should be independently verified.
255 Stable Road, Milford, NH 03055 (MLS# 5084939) is a Single Family property that was sold at $580,000 on July 24, 2026. This property was listed by Winn Gianino from our Nashua Office.Want to learn more about 255 Stable Road? Do you have questions about finding other Single Family real estate for sale in Milford? You can browse all Milford real estate or contact a Coldwell Banker agent to request more information.