This is a carousel with tiles that activate property listing cards. Use the previous and next buttons to navigate.
1/1
$716,000
This is a carousel with tiles that activate property listing cards. Use the previous and next buttons to navigate.
1/1
Property Description
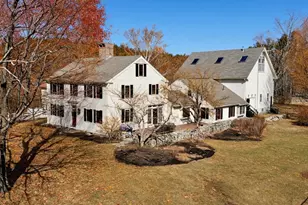
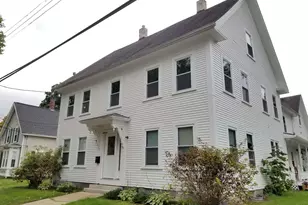
Welcome to a very special multi-unit home located in the heart of Milford, NH that's perfectly located on a dead end road and surrounded by stunning perennial gardens set up to be enjoyed year-round. There is a 3 bedroom unit on the first floor and 2 cozy one-bedroom units on the 2nd floor. Each apartment has it's own parking, private entrance, and W&D hook-ups. Well maintained by the same owner for 45 years, the most recent updates include professional support added in cellar just last year, new roofs on front porch, back porch, entrance to apartment B, and garage, new hot water heater, waterline to street, water meter and paved driveway, all within the last 3 years. Enjoy your mornings on the front farmer's porch overlooking the botanical haven and spend the evenings in the back screened porch or deck watching the sun set over the private backyard and gardens. There's raised beds in place for vegetables as well as 5 blueberry bushes and a Reeds Ferry shed for all your garden tools. There's also a detached over-size garage for all of your toys, with a partially renovated addition that includes water & sewer - perfect for a studio, workshop, or man-cave. Move-in ready with 2 tenants in place, this beautiful home is perfect for owner-occupied, multi-generational use or investment.
Full Property Details
Full Property Details for 29 Spaulding St
General
- Sold For: $716,000
- Taxes: $9,137 (2025)
- Status: Closed
- Type: Single Family
- Source: PrimeMLS
- MLS ID: 5094581
- Added to Site: 60 day(s) ago
Interior
- Number of Rooms: 15
- Interior Features: Blinds, Ceiling Fan, Dining Area, Laundry Hookups, 1st Floor Laundry, Common Heating/Cooling, Walkup Attic
- Appliances: Dishwasher, Disposal, Microwave, Electric Range, Refrigerator, Water Heater off Boiler, Shared Water Heater
- Flooring: Carpet, Hardwood, Laminate, Tile
Rooms
Bathrooms
- Total Bathrooms: 4
- Full Bathrooms: 3
- 3/4 Bathrooms: 1
- Bathroom 1: Bathroom Full, Level 2
- Bathroom 2: Bathroom Full, Level 2
- Bathroom 3: Bathroom Three Quarter, Level 1
- Bathroom 4: Bathroom Full, Level 1
Bedrooms
- Total Bedrooms: 5
- Bedroom 1: Level 2
- Bedroom 2: Level 2
- Bedroom 3: Level 1
- Bedroom 4: Level 1
- Bedroom 5: Level 1
Other Rooms
- Living Room: Level 2
- Kitchen: Kitchen, Level 2
- 2nd Kitchen: Level 2
Additional Information
- Equipment: CO Detector, Hardwired Smoke Detector
Exterior
- Exterior Features: Building, Deck, Garden Space, Natural Shade, Enclosed Porch, Storage, Window Screens, Greenhouse
- Color: yellow
Parking
- Garage: Yes
- Garage Spaces: 2
- Parking: Direct Entry, Heated Garage, Driveway, Off Street, Parking Spaces 11 - 20, Paved, Unassigned, Unpaved
Location
- County: Hillsborough
School Information
- School District: Milford School District
- Elementary School: Heron Pond Elementary School
- Middle School: Milford Middle School
- High School: Milford High School
Heating & Cooling
- Cooling Type: None
- Heating Type: Oil, Forced Air
Utilities
- Sewer: Public
Structural Information
- Construction Status: Existing
- Basement Entrance: Walk-up
- Basement Desc.: Concrete Floor, Crawlspace, Dirt Floor, No Tenant Access, Interior Stairs, Sump Pump, Unfinished, Basement Stairs
- Roof: Asphalt Shingles
- Stories/Levels: 2
- Square Feet: 2,811
- Finished Total: 2,811 Sq. Ft.
- Finished Above Grnd: 2,811 Sq. Ft.
- Year Built: 1920
Unit Information
- Units in Building: 3
Lot Features
- Lot Size (Acres): 0.87
- Lot Size (Sq. Ft.): 37,897
- Frontage: Yes Road Frontage
- Frontage Feet: 229
- Driveway/Sidewalk: Common/Shared, Gravel, Paved
- Zoning: A
Financial Considerations
- Price Per Sq. Ft.: $248.67
- Tax Amount: $9,137.73
- Tax Year: 2025
Disclosures and Reports
- Documents Avail.: Certificate of Occupancy, Deed, Lease Agreements, Property Disclosure, Survey, Tax Map, Town Approvals
- Surveyed: Yes
- Block: 20
- Lot Number: 2
Get Pre-Approved Today
Schools
Schools serving 29 Spaulding St
School District:Milford School District, Milford, NH
| Name | Grades | Distance |
|---|---|---|
Jacques Memorial Elementary School 9 Elm Street, Milford, NH 03055 | K-1 | 0.6 mi |
Heron Pond Elementary School 80 Heron Pond Road, Milford, NH 03055 | 2-5 | 1.6 mi |
Disclaimer:
School attendance boundaries provided by ATTOM Data Solutions and are for reference only. Contact the school directly to verify enrollment eligibility.
Price & Sales History for 29 Spaulding St
Date
Details
Price
Change
Source
7/31/2026
Sold
$716,000
2.43%
MLS
6/13/2026
Listed
$699,000
—
MLS
Disclaimer: Historical sales information is derived from public records provided by the county offices. Information is not guaranteed and should be independently verified.
29 Spaulding Street, Milford, NH 03055 (MLS# 5094581) is a Single Family property that was sold at $716,000 on July 31, 2026. This property was listed by Winn Gianino from our Nashua Office.Want to learn more about 29 Spaulding Street? Do you have questions about finding other Single Family real estate for sale in Milford? You can browse all Milford real estate or contact a Coldwell Banker agent to request more information.