This is a carousel with tiles that activate property listing cards. Use the previous and next buttons to navigate.
1/1
$385,000
This is a carousel with tiles that activate property listing cards. Use the previous and next buttons to navigate.
1/1
Property Description
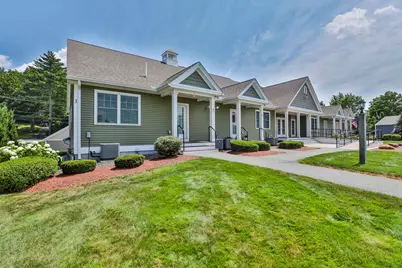
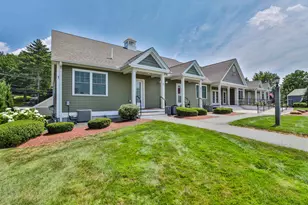
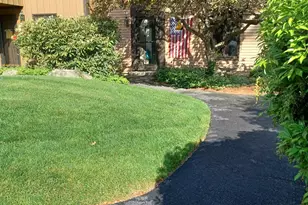
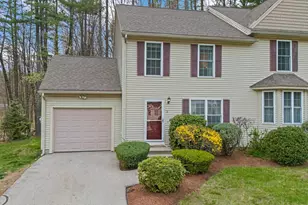
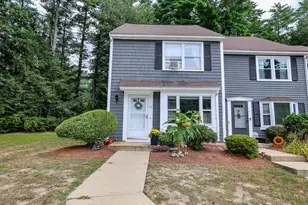
Sought After Hutchinson Point TOP FLOOR END UNIT. This 55+ condo unit boasts single level living in a spacious floor plan. As you walk onto your front porch and through the front door you are greeted by a large hallway with a coat closet. Off the hall is a spacious front guest bedroom. Off the entry is a mechanical room and a washer and dryer. The open concept Living, Dining and Kitchen area is perfect for entertaining! The kitchen is compromised of stained cabinetry, Stainless appliances, Granite counters and hardwood floors that flow seamlessly into the cathedral ceiling family room! The main area is loaded with natural light! There is a spacious bathroom with a walk in shower. The primary bedroom is tucked in the rear and is spacious yet practical. Enjoy Central AC, natural gas furnace as well as public water & sewer! Don't forget a deeded garage! The manicured association fee includes. Community room, Gym, garden, snow removal, trash removal and master insurance!
Full Property Details
Full Property Details for 3 Abby Ln #5
General
- Sold For: $385,000
- Taxes: $5,634 (2025)
- Status: Closed
- Type: Condo
- Source: PrimeMLS
- MLS ID: 5100044
- Added to Site: 20 day(s) ago
Interior
- Number of Rooms: 4
- Appliances: Dishwasher, Dryer, Microwave, Refrigerator, Washer, Electric Stove
- Flooring: Hardwood, Laminate
Rooms
Bathrooms
- Total Bathrooms: 1
- 3/4 Bathrooms: 1
Bedrooms
- Total Bedrooms: 2
Exterior
- Color: Sage
Parking
- Garage: Yes
- Garage Spaces: 1
Location
- County: Hillsborough
- Condo Project Name: Hutchinson Point
- Driving Directions: Route 13 Onto Abby Lane
Heating & Cooling
- Cooling Type: Central AC
- Heating Type: Forced Air
Utilities
- Sewer: Public
Structural Information
- Construction Status: Existing
- Roof: Architectural Shingle
- Stories/Levels: 1
- Square Feet: 1,000
- Finished Total: 1,000 Sq. Ft.
- Finished Above Grnd: 1,000 Sq. Ft.
- Year Built: 2016
Unit Information
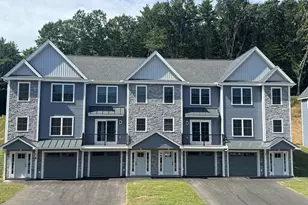
- Units in Building: 8
Lot Features
- Frontage: TBD
- Driveway/Sidewalk: Paved
- Zoning: condo
Financial Considerations
- Price Per Sq. Ft.: $369.9
- Other Fee: Fee 1: $395
- Other Fee Freq.: Fee 1 Frequency: Monthly
- Tax Amount: $5,634
- Tax Year: 2025
Disclosures and Reports
- Surveyed: Yes
Listed by RE/MAX Innovative Properties, Timothy Morgan
Sold by Keller Williams Gateway Realty/Salem, Judith. Powell

Get Pre-Approved Today
Schools
Schools serving 3 Abby Ln #5
School District:Milford School District, Milford, NH
| Name | Grades | Distance |
|---|---|---|
Jacques Memorial Elementary School 9 Elm Street, Milford, NH 03055 | K-1 | 0.5 mi |
Heron Pond Elementary School 80 Heron Pond Road, Milford, NH 03055 | 2-5 | 2.1 mi |
Disclaimer:
School attendance boundaries provided by ATTOM Data Solutions and are for reference only. Contact the school directly to verify enrollment eligibility.
Price & Sales History for 3 Abby Ln #5
Date
Details
Price
Change
Source
7/29/2026
Sold
$385,000
4.08%
MLS
7/15/2026
Listed
$369,900
—
MLS
Disclaimer: Historical sales information is derived from public records provided by the county offices. Information is not guaranteed and should be independently verified.
3 Abby Lane #5, Milford, NH 03055 (MLS# 5100044) is a Condo property that was sold at $385,000 on July 29, 2026. Want to learn more about 3 Abby Lane #5? Do you have questions about finding other Condo real estate for sale in Milford? You can browse all Milford real estate or contact a Coldwell Banker agent to request more information.