This is a carousel with tiles that activate property listing cards. Use the previous and next buttons to navigate.
1/1
$675,000
This is a carousel with tiles that activate property listing cards. Use the previous and next buttons to navigate.
1/1
Property Description
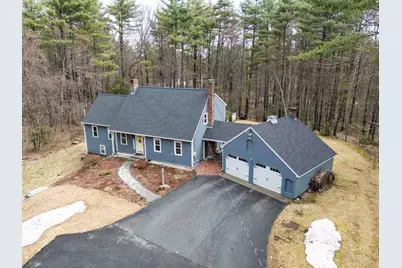
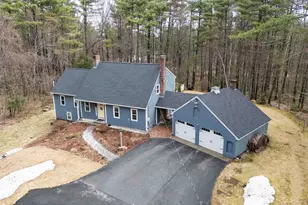
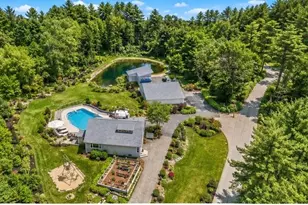
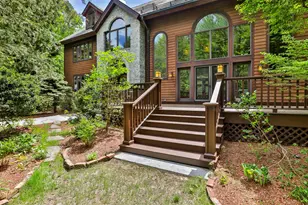
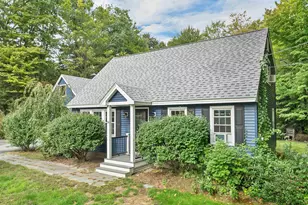
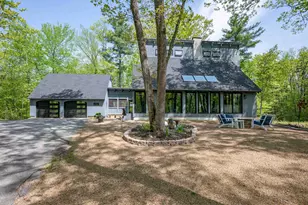
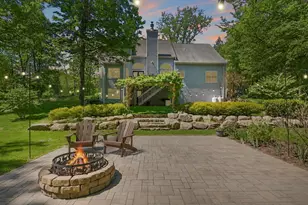
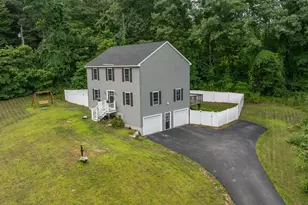
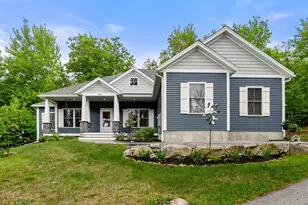
Welcome home! Charming 3-bedroom Cape, offering comfort, space, and thoughtful updates throughout! Brand new roof (March 2026), updated 200-amp electrical, newer windows, well pump, and pool pump provide peace of mind for years to come. Bright, sunny, and spacious, the open-concept layout is perfect for today's lifestyle. The large eat-in kitchen features stainless steel appliances, a tiled backsplash, and plenty of room to gather. A warm and inviting great room with a wood stove showcases beautiful woodwork and built-in bookcases, while the living room flows seamlessly into the formal dining room-ideal for entertaining. The generous primary suite offers ample closet space and a private bath. A finished lower level adds incredible flexibility with a playroom (pool table and foosball included), office or guest bedroom, and a craft or woodworking area-perfect for hobbies or work-from-home needs. Step outside and enjoy your own private retreat-relax on the screened-in porch, take a dip in the in-ground pool, or unwind in the hot tub. The backyard is made for both entertaining and everyday enjoyment. Ideally located in Milford, known as the "Granite Town," you'll enjoy small-town charm with easy access to the vibrant Milford Oval, local shops, dining, and year-round community events like the beloved Milford Pumpkin Festival. A wonderful opportunity to enjoy both a beautiful home and a true sense of community! Close to 101A, and within 30 minutes to the Manchester-Boston Regional Airport. Nice! (OPEN HOUSE this Saturday the 11th from 11am to 1pm)
Full Property Details
Full Property Details for 37 McGettigan Rd
General
- Sold For: $675,000
- Taxes: $10,087 (2025)
- Status: Closed
- Type: Single Family
- Source: PrimeMLS
- MLS ID: 5082311
- Added to Site: 95 day(s) ago
Interior
- Number of Rooms: 12
- Interior Features: Dining Area, Kitchen Island, Kitchen/Dining, Primary BR w/ BA, 1st Floor Laundry
- Appliances: Dishwasher, Dryer, Microwave, Electric Range, Refrigerator, Washer
- Flooring: Hardwood
Rooms
Bathrooms
- Total Bathrooms: 3
- Full Bathrooms: 2
- Half Bathrooms: 1
- Bathroom 1: Bathroom Full, 9.10 x 5.2, Level 2
- Bathroom 2: Bathroom Full, 8.1 x 8.7, Level 2
- Bathroom 3: Bathroom Half, 8 x 6.9, Level 1
Bedrooms
- Total Bedrooms: 3
- Primary Suite: 18.7 x 19.8, Level 2
- Bedroom 1: 20.4 x 11.9, Level 2
- Bedroom 2: 12.10 x 19.10, Level 2
Other Rooms
- Foyer/Entry: 6.6 x 12.2, Level 1
- Living Room: 18.8 x 14.3, Level 1
- Family Room: Family Room, 20 x 15.6, Level 1
- Kitchen: Kitchen, 20 x 12.10, Level 1
- Dining Room: Dining Room, 13.1 x 12.10, Level 1
- Rec Room: Basement
- Laundry: Level 1
- Other Room 1: 21.2 x 15.2, Basement
- Utility Room: 8.712.8, Basement
- Porch: 14.2 x 12.6, Level 1
Additional Information
- Pool: Yes
Exterior
- Exterior Features: Deck, Full Fence, Hot Tub, Patio, In-Ground Pool, Porch, Covered Porch, Enclosed Porch, Screened Porch, Shed
- Color: Blue
Parking
- Garage: Yes
- Garage Spaces: 2
- Parking: Driveway, Garage, Paved, Attached
Location
- County: Hillsborough
- Driving Directions: RT-101 W, Turn left onto Phelan Rd. Follow for 0.2 mi. Continue on Savage Rd. Follow for 1.9 mi. Turn left onto McGettigan Rd. Follow for 0.1 mi. End at 37 McGettigan. GPS is also accurate. Welcome Home!
School Information
- School District: Milford School District
- Elementary School: Heron Pond Elementary School
- Middle School: Milford Middle School
- High School: Milford High School
Heating & Cooling
- Cooling Type: None
- Heating Type: Hot Water
Utilities
- Sewer: Private
Structural Information
- Construction Status: Existing
- Basement Entrance: Walk-up
- Basement Desc.: Partially Finished
- Roof: Asphalt Shingles
- Stories/Levels: 2
- Square Feet: 2,488
- Finished Total: 2,488 Sq. Ft.
- Finished Above Grnd: 1,956 Sq. Ft.
- Finished Below Grnd: 532 Sq. Ft.
- Year Built: 1980
Lot Features
- Lot Size (Acres): 1.47
- Lot Size (Sq. Ft.): 64,033
- Frontage: Yes Road Frontage
- Frontage Feet: 150
- Driveway/Sidewalk: Paved
- Zoning: R
Financial Considerations
- Price Per Sq. Ft.: $256.23
- Assessment Year: 2025
- Assessment Amount: $389,000
- Tax Amount: $10,087
- Tax Year: 2025
Disclosures and Reports
- Documents Avail.: Deed, Other
- Lot Number: 83
Listed by BHHS Verani Londonderry, Robert Ramalho

Get Pre-Approved Today
Schools
Schools serving 37 McGettigan Rd
School District:Milford School District, Milford, NH
| Name | Grades | Distance |
|---|---|---|
Heron Pond Elementary School 80 Heron Pond Road, Milford, NH 03055 | 2-5 | 1.6 mi |
Jacques Memorial Elementary School 9 Elm Street, Milford, NH 03055 | K-1 | 3.8 mi |
Disclaimer:
School attendance boundaries provided by ATTOM Data Solutions and are for reference only. Contact the school directly to verify enrollment eligibility.
Price & Sales History for 37 McGettigan Rd
Date
Details
Price
Change
Source
6/16/2026
Sold
$675,000
5.88%
MLS
4/10/2026
Listed
$637,500
—
MLS
Disclaimer: Historical sales information is derived from public records provided by the county offices. Information is not guaranteed and should be independently verified.
37 McGettigan Road, Milford, NH 03055 (MLS# 5082311) is a Single Family property that was sold at $675,000 on June 16, 2026. Want to learn more about 37 McGettigan Road? Do you have questions about finding other Single Family real estate for sale in Milford? You can browse all Milford real estate or contact a Coldwell Banker agent to request more information.