This is a carousel with tiles that activate property listing cards. Use the previous and next buttons to navigate.
1/1
$230,000
This is a carousel with tiles that activate property listing cards. Use the previous and next buttons to navigate.
1/1
Property Description
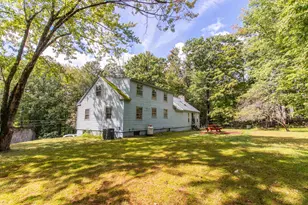
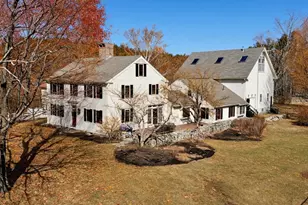
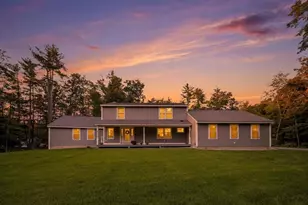
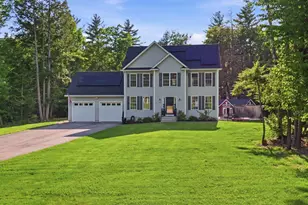
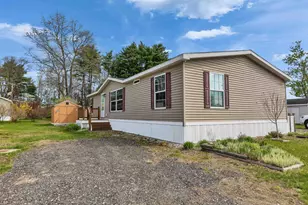
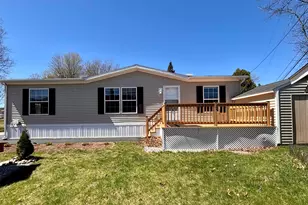
Welcome home to this beautiful, spacious corner unit at Milhaven Park. This 2015 Skyline, double wide, with ridge roof is the one you have been waiting for! This unit features a cozy front porch where you can sip morning coffee, or read a book with a beautiful corn field and meadow view off to your left. Inside there is lovely crown moulding throughout, a modern open concept kitchen with large island perfect for entertaining, dining and living room area with a stunning gas fireplace that will keep you warm on those chilly fall and winter nights. This unit features a separate laundry and utility room with access to your back deck where you can spend time with family and friends. This seller wanted to be sure all the modern amenities were available which includes an on demand generator for those stormy days and nights, powerful enough to keep your whole home running, and you won't have to worry about the summer heat with central AC! There is a primary suite with a walk in closet and 3/4 bath. Additionally there are two bedrooms and a full hallway bath. Property is located in close proximity to RT 101 and grocery shopping, all while being minutes from the wonderful Milford downtown area! This park is home to many longtime residents and is waiting for your arrival! Open houses Friday 07/31 from 4:00pm-6:00pm & Saturday 08/01 from 2:00pm-4:00pm. Sale is subject to park approval.
Full Property Details
Full Property Details for 545 Elm St #1
General
- Sold For: $230,000
- Taxes: $3,791 (2025)
- Status: Closed
- Type: Mobile Home
- Source: PrimeMLS
- MLS ID: 5102412
- Added to Site: 58 day(s) ago
Interior
- Number of Rooms: 6
- Interior Features: Ceiling Fan, Dining Area, Gas Fireplace, Hearth, Kitchen Island, Kitchen/Dining, Kitchen/Living, Primary BR w/ BA, Natural Light, Vaulted Ceiling, Walk-In Closet, 1st Floor Laundry
- Fireplace: Yes
- Appliances: Dishwasher, Range Hood, Gas Range, Refrigerator, Washer, Electric Water Heater, Gas Dryer
- Flooring: Carpet, Laminate, Vinyl
Rooms
Bathrooms
- Total Bathrooms: 2
- Full Bathrooms: 1
- 3/4 Bathrooms: 1
- Bathroom 1: Bathroom Full, Level 1
- Bathroom 2: Bathroom Three Quarter, Level 1
Bedrooms
- Total Bedrooms: 3
- Primary Suite: 13 x 11, Level 1
- Bedroom 1: 9 x 11, Level 1
- Bedroom 2: 10 x 8, Level 1
Other Rooms
- Living Room: 12 x 13, Level 1
- Dining Room: Dining Room, 9 x 10, Level 1
- Laundry: 7 x 6, Level 1
- Porch: Level 1
Additional Information
- Equipment: Air Conditioner, Standby Generator
Exterior
- Exterior Features: Deck, Covered Porch
- Color: White
Parking
- Parking: Parking Spaces 2
Location
- County: Hillsborough
- Driving Directions: RT 101 West to Elm St, then right on Elm St (RT 101A). Left at 545 Elm street (entrance to the Milford Drive in). Unit 1 is the first unit on the left, corner lot, white with privacy fence.
School Information
- School District: Milford School District SAU #40
- Elementary School: Heron Pond Elementary School
- Middle School: Milford Middle School
- High School: Milford High School
Heating & Cooling
- Cooling Type: Central AC
- Heating Type: Propane, Forced Air, Gas Fireplace
Utilities
- Sewer: Public
Structural Information
- Construction Status: Existing
- Roof: Architectural Shingle
- Stories/Levels: 1
- Square Feet: 1,465
- Finished Total: 1,465 Sq. Ft.
- Finished Above Grnd: 1,465 Sq. Ft.
- Year Built: 2015
Manufactured Home
- Make: Skyline
- Model: Sunset Ridge
- Serial #: ACFQ11-0469-H-B
- Home to Remain: Yes
Park Information
- Park Name: Milhaven Park
- Park Approval: Yes
Lot Features
- Lot Size (Acres): 0.01
- Lot Size (Sq. Ft.): 436
- Frontage: No Road Frontage
- Driveway/Sidewalk: Paved
- Zoning: ICI
Financial Considerations
- Price Per Sq. Ft.: $160.41
- Other Fee: Fee 1: $500
- Other Fee Type: Fee 1 Includes: Park Fees, Plowing, Trash
- Other Fee Freq.: Fee 1 Frequency: Monthly
- Assessment Year: 2025
- Tax Amount: $3,791
- Tax Year: 2025
Disclosures and Reports
- Documents Avail.: Association Docs, Deed, Property Disclosure
- Restrictions: # of Occupants
- Block: 3
- Lot Number: 1
- Flood plain: Yes
Listed by LXTN Realty, Samantha Zahn

Get Pre-Approved Today
Schools
Schools serving 545 Elm St #1
School District:Milford School District, Milford, NH
| Name | Grades | Distance |
|---|---|---|
Heron Pond Elementary School 80 Heron Pond Road, Milford, NH 03055 | 2-5 | 1.2 mi |
Jacques Memorial Elementary School 9 Elm Street, Milford, NH 03055 | K-1 | 2.3 mi |
Disclaimer:
School attendance boundaries provided by ATTOM Data Solutions and are for reference only. Contact the school directly to verify enrollment eligibility.
Price & Sales History for 545 Elm St #1
Date
Details
Price
Change
Source
9/18/2026
Sold
$230,000
-2.13%
MLS
7/31/2026
Listed
$235,000
—
MLS
Disclaimer: Historical sales information is derived from public records provided by the county offices. Information is not guaranteed and should be independently verified.
545 Elm Street #1, Milford, NH 03055 (MLS# 5102412) is a Mobile Home property that was sold at $230,000 on September 18, 2026. Want to learn more about 545 Elm Street #1? Do you have questions about finding other Mobile Home real estate for sale in Milford? You can browse all Milford real estate or contact a Coldwell Banker agent to request more information.