This is a carousel with tiles that activate property listing cards. Use the previous and next buttons to navigate.
1/1
$515,000
This is a carousel with tiles that activate property listing cards. Use the previous and next buttons to navigate.
1/1
Property Description
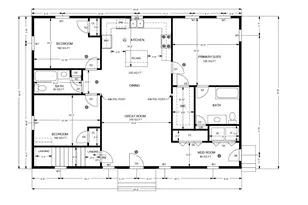
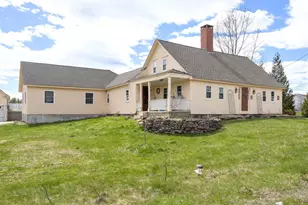
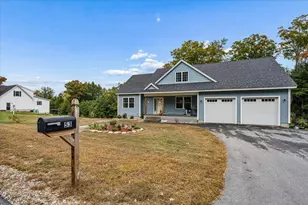
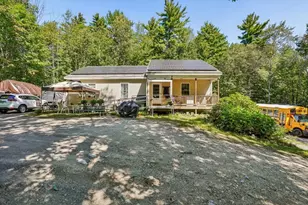
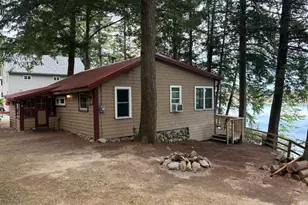
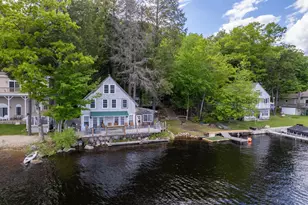
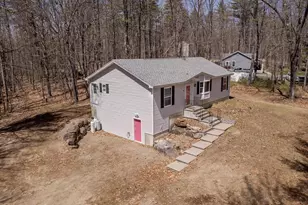
Here is a SPECTACULAR waterfront ranch of the offering the perfect blend of comfort, recreation, and year-round lakefront living in scenic Milton, New Hampshire. This beautifully updated 2-bedroom (+2 bonus rooms), 2-bath home features two full levels of living space with exceptional flexibility and breathtaking water views throughout. The bright and airy main level is designed to maximize the stunning waterfront setting, offering a spacious kitchen, dining area, and an expansive family room anchored by a cozy fireplace and sliders leading to the upper deck, where you can enjoy your morning coffee while overlooking the water. Two comfortable bedrooms, a dedicated office that can easily serve as a third bedroom, a full bath, a 3/4 bath, & convenient main-floor laundry complete the main level. Downstairs, the walkout lower level is made for entertaining, featuring a large recreation and living room with a second fireplace, 3 sliders to the expansive lower deck, bar, an additional bonus room ideal for guests, a home office, hobby space, or fitness room, plus abundant storage. Step outside and enjoy multiple outdoor living areas, including spacious decks, a patio, and your own waterfront setting, perfect for relaxing, entertaining, boating, kayaking, fishing, Jet skiing or simply taking in the surroundings. A storage shed provides additional room for tools and outdoor equipment. Recent improvements include a new roof, new appliances, upgraded LED lighting, fresh interior paint, and freshly painted decks and dock, with many more updates throughout the home. The property is serviced by private well water, private septic, and dependable oil heat. Located in beautiful Milton, you'll enjoy easy access to lakes, hiking trails, snowmobile routes, golf, and year-round outdoor recreation. Home come partially furnished, and is perfect for a second home or an investment property. Pontoon negotiable. Photos may be digitally enhanced.
Full Property Details
Full Property Details for 266 NE Pond Rd
General
- Sold For: $515,000
- Taxes: $7,235 (2026)
- Status: Closed
- Type: Single Family
- Source: PrimeMLS
- MLS ID: 5103211
- Added to Site: 64 day(s) ago
Interior
- Number of Rooms: 9
- Interior Features: Bar, 2 Fireplaces, Living/Dining, Walk-In Closet, Walk-In Pantry, Wood Stove Insert, 1st Floor Laundry
- Fireplace: Yes
- Appliances: Dishwasher, Dryer, Microwave, Electric Range, Refrigerator, Washer, Water Heater off Boiler, Tank Water Heater, Water Heater
- Flooring: Carpet, Laminate, Vinyl
Rooms
Bathrooms
- Total Bathrooms: 2
- Full Bathrooms: 1
- 3/4 Bathrooms: 1
- Bathroom 1: Bathroom Full, 8'2" x 8'0", Level 2
- Bathroom 2: Bathroom Three Quarter, 6'7" x 6'7", Level 2
Bedrooms
- Total Bedrooms: 2
- Primary Bedroom: 13'11" x 11'2", Level 2
- Bedroom 1: 18'11" x 11'2", Level 2
Other Rooms
- Living Room: 26'3" x 11'3", Level 2
- Kitchen: Kitchen, 10'6" x 11'5", Level 2
- Dining Room: Dining Room, 14'1" x 11'6", Level 2
- Office: 10'3" x 11'2", Level 2
- Rec Room: Level 1
- Other Room 1: 7'6" x 9'9", Level 1
Additional Information
- Equipment: Smoke Detector, Portable Generator
Exterior
- Exterior Features: Boat Slip/Dock, Deck, Natural Shade, Outbuilding, Patio, Covered Porch, Private Dock, Shed
Parking
- Parking: Driveway, Paved
Location
- County: Strafford
- Driving Directions: Use GPS.
School Information
- School District: Milton
- Elementary School: Milton Elementary School
- Middle School: Nute Middle and High School
- High School: Nute High School
Community
- Optional Amenities: Other
Heating & Cooling
- Cooling Type: None
- Heating Type: Oil, Wood, Baseboard, Hot Water
Utilities
- Sewer: 1000 Gallon, Concrete, Leach Field, Leach Field On-Site, On-Site Septic Exists, Private, Septic
Structural Information
- Construction Status: Existing
- Basement Entrance: Walk-up
- Basement Desc.: Concrete, Finished, Full, Interior Stairs, Walkout
- Roof: Asphalt Shingles
- Stories/Levels: 1
- Square Feet: 2,448
- Finished Total: 2,448 Sq. Ft.
- Finished Above Grnd: 1,368 Sq. Ft.
- Finished Below Grnd: 1,080 Sq. Ft.
- Year Built: 1980
Lot Features
- Lot Size (Acres): 0.3
- Lot Size (Sq. Ft.): 13,068
- Frontage: Yes Road Frontage
- Frontage Feet: 100
- Driveway/Sidewalk: Circular, Paved
- Zoning: 01 - LOW DENSITY RES
Water Features
- Water Front: Yes
- Water View: Yes
- Water Access: Yes
- Water Front Type: Lake
- Water Front Name: Milton Three Ponds
- Water Front Owned: 1
Financial Considerations
- Price Per Sq. Ft.: $394.66
- Assessment Year: 2026
- Assessment Amount: $477,300
- Tax Amount: $7,235
- Tax Year: 2026
Disclosures and Reports
- Block: 8
Listed by EXP Realty, Heather Goodwin
Sold by Diamond Key Real Estate, Dan. Orlando

Get Pre-Approved Today
Schools
Schools serving 266 NE Pond Rd
School District:Milton School District, Milton, NH
| Name | Grades | Distance |
|---|---|---|
Milton Elementary School 8 School Street, Milton, NH 03851 | PK-5 | 3.6 mi |
Nute Junior High School 22 Elm Street, Milton, NH 03851 | 6-8 | 3.7 mi |
Nute High School 22 Elm Street, Milton, NH 03851 | 9-12 | 3.7 mi |
Disclaimer:
School attendance boundaries provided by ATTOM Data Solutions and are for reference only. Contact the school directly to verify enrollment eligibility.
Price & Sales History for 266 NE Pond Rd
Date
Details
Price
Change
Source
9/30/2026
Sold
$515,000
-4.61%
MLS
8/04/2026
Listed
$539,900
—
MLS
Disclaimer: Historical sales information is derived from public records provided by the county offices. Information is not guaranteed and should be independently verified.
266 NE Pond Road, Milton, NH 03851 (MLS# 5103211) is a Single Family property that was sold at $515,000 on September 30, 2026. Want to learn more about 266 NE Pond Road? Do you have questions about finding other Single Family real estate for sale in Milton? You can browse all Milton real estate or contact a Coldwell Banker agent to request more information.