This is a carousel with tiles that activate property listing cards. Use the previous and next buttons to navigate.
1/1
$505,000
This is a carousel with tiles that activate property listing cards. Use the previous and next buttons to navigate.
1/1
Property Description
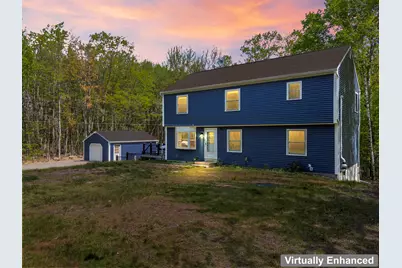
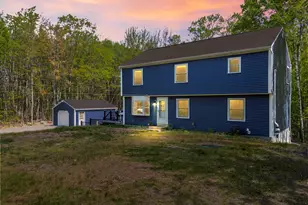
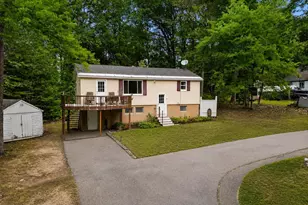
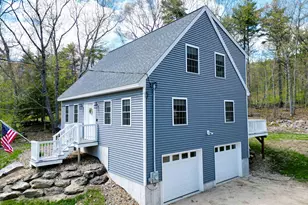
Welcome home to this beautifully updated Garrison Colonial tucked on a generous 1.26-acre lot in Milton, where privacy, space, and peace of mind come standard. Pre-inspected and move-in ready, this property has seen an exceptional level of investment, so you can settle in from day one without the usual to-do list. Step inside to find fresh paint throughout, new flooring in the kitchen and dining room, and updated kitchen cabinetry that makes the heart of the home feel clean and current. The main floor flows easily from kitchen to dining room to a bright living room, with a flexible office that doubles perfectly as a first-floor bedroom. Upstairs, two additional bedrooms and a full bath are joined by a spacious primary suite complete with a walk-in closet and a soaking tub...your own private retreat after a long day! Head downstairs and discover even more living space: a finished family room, a separate bonus room, and ample storage round out a basement renovation that truly expands the home's footprint. Outside, a brand-new composite deck overlooks the large yard - ideal for summer gatherings, gardening, or simply enjoying the quiet of your surroundings. New siding, windows, and exterior doors give the home great curb appeal and energy efficiency, while a new boiler (converted to propane), new hot water tank, and new pressure tank mean the mechanical systems are solid for years to come. A generator hookup adds an extra layer of security through New England winters. Drainage? Covered. New gutters, exterior drainage replacement, and an interior foundation seal mean you can trust this home from the ground up. Homes this thoughtfully prepared (and at this price point) don't last. Come see it for yourself.
Full Property Details
Full Property Details for 49 Nutes Rd
General
- Sold For: $505,000
- Taxes: $6,692 (2025)
- Status: Closed
- Type: Single Family
- Source: PrimeMLS
- MLS ID: 5090917
- Added to Site: 45 day(s) ago
Interior
- Number of Rooms: 7
- Interior Features: Ceiling Fan, Dining Area, Laundry Hookups, Primary BR w/ BA, Natural Light, Soaking Tub, Walk-In Closet, 1st Floor Laundry, Attic with Pulldown
- Appliances: Dishwasher, Microwave, Gas Range, Refrigerator
- Flooring: Vinyl Plank, Wood
Rooms
Bathrooms
- Total Bathrooms: 3
- Full Bathrooms: 2
- Half Bathrooms: 1
- Bathroom 1: Bathroom Full, Level 2
- Bathroom 2: Bathroom Half, Level 1
Bedrooms
- Total Bedrooms: 3
- Primary Suite: Level 2
- Bedroom 1: Level 2
- Bedroom 2: Level 2
Other Rooms
- Living Room: Level 1
- Family Room: Family Room, Basement
- Kitchen: Kitchen, Level 1
- Dining Room: Dining Room, Level 1
- Den: Den, Level 1
- Utility Room: Basement
Additional Information
- Equipment: Radon Mitigation
Exterior
- Exterior Features: Deck, Garden Space, Natural Shade
Parking
- Garage: Yes
- Garage Spaces: 1
Location
- County: Strafford
- Driving Directions: GPS takes you to home. Sign on property.
Heating & Cooling
- Cooling Type: None
- Heating Type: Oil, Hot Water
Utilities
- Sewer: Private, Septic
Structural Information
- Construction Status: Existing
- Basement Entrance: Interior
- Basement Desc.: Concrete, Full
- Roof: Architectural Shingle
- Stories/Levels: 2
- Square Feet: 2,360
- Finished Total: 2,360 Sq. Ft.
- Finished Above Grnd: 2,000 Sq. Ft.
- Finished Below Grnd: 360 Sq. Ft.
- Year Built: 1989
Lot Features
- Lot Size (Acres): 1.26
- Lot Size (Sq. Ft.): 54,886
- Frontage: Yes Road Frontage
- Frontage Feet: 150
- Driveway/Sidewalk: Paved
- Zoning: LOW DE
Financial Considerations
- Price Per Sq. Ft.: $211.44
- Assessment Year: 2025
- Assessment Amount: $453,400
- Tax Amount: $6,692
- Tax Year: 2025
Disclosures and Reports
- Lot Number: 32
Listed by KW Coastal and Lakes & Mountains Realty, Porchlight Home Group
Sold by Realty One Group Next Level, Donald. Sullivan

Get Pre-Approved Today
Schools
Schools serving 49 Nutes Rd
School District:Milton School District, Milton, NH
| Name | Grades | Distance |
|---|---|---|
Milton Elementary School 8 School Street, Milton, NH 03851 | PK-5 | 1.7 mi |
Nute Junior High School 22 Elm Street, Milton, NH 03851 | 6-8 | 1.7 mi |
Nute High School 22 Elm Street, Milton, NH 03851 | 9-12 | 1.7 mi |
Disclaimer:
School attendance boundaries provided by ATTOM Data Solutions and are for reference only. Contact the school directly to verify enrollment eligibility.
Price & Sales History for 49 Nutes Rd
Date
Details
Price
Change
Source
6/30/2026
Sold
$505,000
1.2%
MLS
5/29/2026
Listed
$499,000
—
MLS
Disclaimer: Historical sales information is derived from public records provided by the county offices. Information is not guaranteed and should be independently verified.
49 Nutes Road, Milton, NH 03851 (MLS# 5090917) is a Single Family property that was sold at $505,000 on June 30, 2026. Want to learn more about 49 Nutes Road? Do you have questions about finding other Single Family real estate for sale in Milton? You can browse all Milton real estate or contact a Coldwell Banker agent to request more information.