This is a carousel with tiles that activate property listing cards. Use the previous and next buttons to navigate.
1/1
$175,000
This is a carousel with tiles that activate property listing cards. Use the previous and next buttons to navigate.
1/1
Property Description
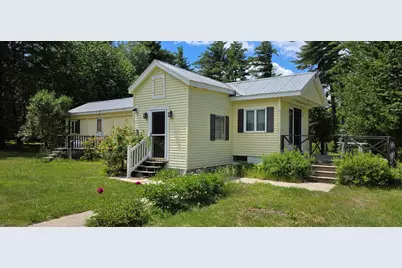
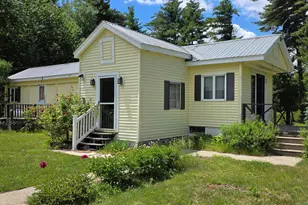
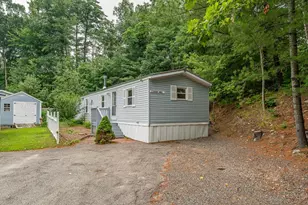
Cash-only investment opportunity with upside potential. NO HOA fees!! You own almost an acre! This 2-bedroom, 1-bath home offers a functional floor plan and multiple features ready for renovation and improvement. Access the interior through the mudroom or from the 12x12 deck into the kitchen. Inside, you'll find a fully applianced kitchen, generously sized dining room, and step-down living room with woodstove. Washer and dryer, located in the bathroom, will remain, and all existing furniture conveys with the sale. Interior of home is in great condition. The property includes a full block basement, detached 1-car garage (approx. 18x23), and additional outbuilding (approx. 14x19) for storage or workspace. Landscaped yard and paved dead-end road location add to the property's appeal. SOLD AS IS Updates that are needed is electrical, heating, and hooking plumbing systems back up, offering a clear opportunity for improvement. Property shares a well with the neighboring parcel; written agreement is included in the deed. See private remarks for more information.
Full Property Details
Full Property Details for 17 Mobile Coach Ln
General
- Sold For: $175,000
- Taxes: $3,544 (2024)
- Status: Closed
- Type: Mobile Home
- Source: PrimeMLS
- MLS ID: 5095594
- Added to Site: 118 day(s) ago
Interior
- Number of Rooms: 5
Rooms
Bathrooms
- Total Bathrooms: 1
- Full Bathrooms: 1
Bedrooms
- Total Bedrooms: 2
- Primary Bedroom: Level 1
- Bedroom 1: Level 1
Other Rooms
- Dining Room: Dining Room, Level 1
- Mud Room: Mudroom, Level 1
Exterior
- Color: yellow
Parking
- Garage: Yes
- Garage Spaces: 1
- Parking: Driveway, Garage, Detached
Location
- County: Hillsborough
- Driving Directions: GPS is correct
Heating & Cooling
- Cooling Type: None
- Heating Type: Direct Vent, Wood Stove
Utilities
- Sewer: Private
Structural Information
- Construction Status: Existing
- Basement Entrance: Interior
- Basement Desc.: Concrete, Concrete Floor, Full, Interior Stairs, Unfinished, Interior Access, Exterior Access, Basement Stairs
- Roof: Metal
- Stories/Levels: 1
- Square Feet: 936
- Finished Total: 936 Sq. Ft.
- Finished Above Grnd: 936 Sq. Ft.
- Year Built: 1970
Lot Features
- Lot Size (Acres): 0.95
- Lot Size (Sq. Ft.): 41,382
- Frontage: TBD
- Driveway/Sidewalk: Dirt
- Zoning: RESIDE
Financial Considerations
- Price Per Sq. Ft.: $191.24
- Assessment Year: 2024
- Assessment Amount: $179,340
- Tax Amount: $3,544
- Tax Year: 2024
Disclosures and Reports
- Documents Avail.: Deed
- Lot Number: 76
Listed by Century 21 Circa 72 Inc., Terry Riel
Sold by BHHS Verani Londonderry, Karen. Rand

Get Pre-Approved Today
Schools
Schools serving 17 Mobile Coach Ln
School Districts:Mont Vernon School District, Souhegan Cooperative School District
| Name | Grades | Distance |
|---|---|---|
Mont Vernon Village School 1 Kittredge Road, Mont Vernon, NH 03057 | K-6 | 1.8 mi |
Souhegan Coop High School 412 Boston Post Road, Amherst, NH 03031 | 9-12 | 6 mi |
Disclaimer:
School attendance boundaries provided by ATTOM Data Solutions and are for reference only. Contact the school directly to verify enrollment eligibility.
Price & Sales History for 17 Mobile Coach Ln
Date
Details
Price
Change
Source
8/28/2026
Sold
$175,000
-2.23%
MLS
7/02/2026
Price Reduced
$179,000
-10.05%
MLS
6/18/2026
Listed
$199,000
—
MLS
Disclaimer: Historical sales information is derived from public records provided by the county offices. Information is not guaranteed and should be independently verified.
17 Mobile Coach Lane, Mont Vernon, NH 03057 (MLS# 5095594) is a Mobile Home property that was sold at $175,000 on August 28, 2026. Want to learn more about 17 Mobile Coach Lane? Do you have questions about finding other Mobile Home real estate for sale in Mont Vernon? You can browse all Mont Vernon real estate or contact a Coldwell Banker agent to request more information.