This is a carousel with tiles that activate property listing cards. Use the previous and next buttons to navigate.
1/1
$819,100
This is a carousel with tiles that activate property listing cards. Use the previous and next buttons to navigate.
1/1
Property Description
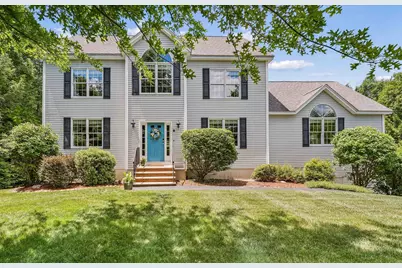
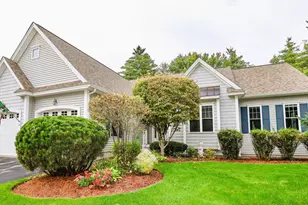
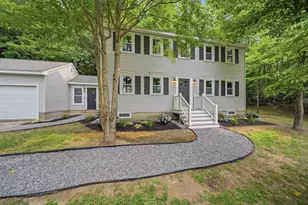
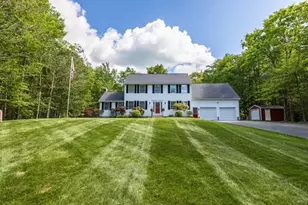
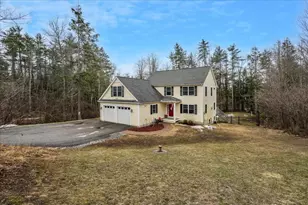
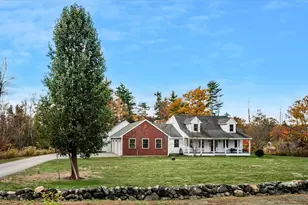
A PRIVATE WOODED RETREAT DESIGNED FOR GRAND GATHERINGS AND EVERYDAY LIVING! Set on a quiet cul-de-sac in a neighborhood of distinguished homes, this gracious home enjoys a sweeping lawn dotted with mature shade trees and a peaceful natural backdrop. Inside, soaring ceilings, rich hardwood floors and sun-filled interiors create an elegant and welcoming atmosphere. The living room invites quiet conversation and afternoons of crafting, reading or game play as the pellet stove casts a warm glow on cooler days. The beautifully appointed kitchen showcases Cafe appliances and an imported granite island where guests will naturally gather for charcuterie and conversation while distinctive Italian porcelain tile underfoot offers timeless beauty. Enjoy casual meals in the dining nook or celebrate holidays and milestone occasions beneath dentil molding in the formal dining room. Ascend to the spectacular family room where a dramatic tray ceiling, graceful arched windows and gas fireplace create an unforgettable setting for entertaining. Laughter fills the expansive space as snowflakes drift beyond the windows, or slide open the door to the elevated deck where summer alfresco dinners, weekend barbecues and panoramic sunset skies unfold high above, creating the sensation of dining among treetops. A large garage with EV charger, room for storage and a workbench leads directly to the daylit lower level making unloading groceries and gear effortless. Here, a recreation room keeps everyone entertained before evenings in the backyard gathered around the firepit. An additional sunlit guest bedroom creates exceptional in-law or overnight guest potential. After hiking nearby Purgatory Falls, retreat to a tranquil primary where a refreshed ensuite showcases a marble-tiled walk-in shower. Two generous bedrooms share a luxurious bath with designer tub while a flexible third floor bedroom room easily adapts as an office, game room or creative space. A BEAUTIFUL SETTING FOR A LIFE WELL LIVED!
Full Property Details
Full Property Details for 8 Margaret Cir
General
- Sold For: $819,100
- Taxes: $13,427 (2024)
- Status: Closed
- Type: Single Family
- Source: PrimeMLS
- MLS ID: 5096962
- Added to Site: 110 day(s) ago
Interior
- Number of Rooms: 10
- Interior Features: Central Vacuum
- Appliances: Dishwasher, Microwave, Electric Range, Refrigerator
- Flooring: Carpet, Hardwood, Tile
Rooms
Bathrooms
- Total Bathrooms: 3
- Full Bathrooms: 2
- Half Bathrooms: 1
Bedrooms
- Total Bedrooms: 4
Exterior
- Exterior Features: Deck
Parking
- Garage: Yes
- Garage Spaces: 2
- Parking: Direct Entry, Garage, EV Charging Station(s), Attached
Location
- County: Hillsborough
School Information
- School District: Amherst Sch District SAU #39
- Elementary School: Mont Vernon Village School
- Middle School: Amherst Middle
- High School: Souhegan High School
Community
- Optional Amenities: Generator
Heating & Cooling
- Cooling Type: Central AC
- Heating Type: Propane, Pellet Stove, Forced Air, Multi Zone, 2 Stoves
Utilities
- Sewer: Leach Field, Private, Septic
Structural Information
- Construction Status: Existing
- Basement Entrance: Walkout
- Basement Desc.: Concrete Floor, Partially Finished, Interior Stairs, Storage Space, Walkout
- Roof: Asphalt Shingles
- Stories/Levels: 3
- Square Feet: 4,136
- Finished Total: 4,136 Sq. Ft.
- Finished Above Grnd: 3,277 Sq. Ft.
- Finished Below Grnd: 859 Sq. Ft.
- Year Built: 2005
Unit Information
- Units in Building: 1
Lot Features
- Lot Size (Acres): 1.5
- Lot Size (Sq. Ft.): 65,340
- Frontage: TBD
- Driveway/Sidewalk: Paved
- Potential Use: Residential
- Zoning: RESIDE
Financial Considerations
- Price Per Sq. Ft.: $259.38
- Assessment Year: 2024
- Assessment Amount: $679,500
- Tax Amount: $13,427
- Tax Year: 2024
Disclosures and Reports
- Block: 9
- Lot Number: 2
Listed by Keller Williams Realty-Metropolitan, Fine Homes Group International
Sold by Tessa Parziale Real Estate, Brieyana. Santana

Get Pre-Approved Today
Schools
Schools serving 8 Margaret Cir
School Districts:Mont Vernon School District, Souhegan Cooperative School District
| Name | Grades | Distance |
|---|---|---|
Mont Vernon Village School 1 Kittredge Road, Mont Vernon, NH 03057 | K-6 | 2.5 mi |
Souhegan Coop High School 412 Boston Post Road, Amherst, NH 03031 | 9-12 | 9 mi |
Disclaimer:
School attendance boundaries provided by ATTOM Data Solutions and are for reference only. Contact the school directly to verify enrollment eligibility.
Price & Sales History for 8 Margaret Cir
Date
Details
Price
Change
Source
8/31/2026
Sold
$819,100
-3.64%
MLS
7/11/2026
Price Reduced
$850,000
-5.56%
MLS
6/26/2026
Listed
$900,000
—
MLS
Disclaimer: Historical sales information is derived from public records provided by the county offices. Information is not guaranteed and should be independently verified.
8 Margaret Circle, Mont Vernon, NH 03057 (MLS# 5096962) is a Single Family property that was sold at $819,100 on August 31, 2026. Want to learn more about 8 Margaret Circle? Do you have questions about finding other Single Family real estate for sale in Mont Vernon? You can browse all Mont Vernon real estate or contact a Coldwell Banker agent to request more information.