This is a carousel with tiles that activate property listing cards. Use the previous and next buttons to navigate.
1/1
$410,000
This is a carousel with tiles that activate property listing cards. Use the previous and next buttons to navigate.
1/1
Property Description
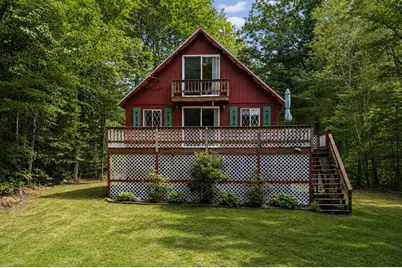
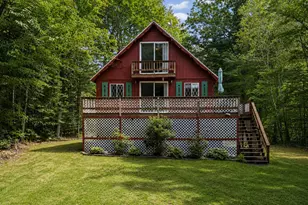
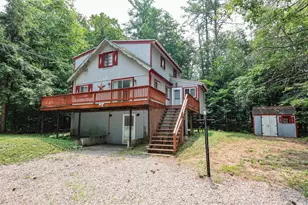
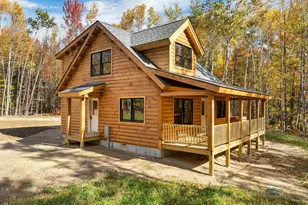
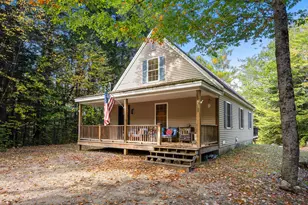
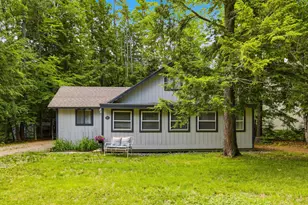
Enjoy the Lake Winnipesaukee lifestyle from this true 4-bedroom chalet in Balmoral, one of Moultonborough's sought-after lake access communities. Offered fully furnished, this home provides plenty of space for weekends at the lake, extended stays, or year-round enjoyment. The first floor features an open-concept cottage-style kitchen and living area with classic wood-paneled walls that give the home its quintessential New Hampshire character. Two generously sized bedrooms and a full bathroom complete this level, while upstairs you'll find two additional spacious bedrooms and a storage closet or room for an additional bathroom. Outside, a massive front deck creates the perfect spot for summer dining, relaxing after a day on the lake, or gathering with friends. The quarter-acre lot offers yard space ready to make your own, along with a fire pit for evenings outdoors and convenient storage underneath the deck. A one-car garage underneath the home provides parking and additional basement storage with a washer & dryer. Additional highlights include community water and a water heater replaced approximately three years ago. Balmoral is a golf-cart-friendly community where residents enjoy an expansive sugar-sand beach, clubhouse, playground, sports courts, boat launch, and more. Located in low-tax Moultonborough and within easy reach of the Lakes Region's year-round recreation, dining, and attractions, this home offers an opportunity to spend more time enjoying everything the lake has to offer.
Full Property Details
Full Property Details for 38 Mountain View Dr
General
- Sold For: $410,000
- Taxes: $1,923 (2025)
- Status: Closed
- Type: Single Family
- Source: PrimeMLS
- MLS ID: 5107361
- Added to Site: 50 day(s) ago
Interior
- Number of Rooms: 6
- Interior Features: Dining Area, Furnished, Kitchen/Dining, Natural Woodwork, Basement Laundry
- Appliances: Dryer, Microwave, Electric Range, Refrigerator, Washer, Owned Water Heater, Water Heater
- Flooring: Carpet, Laminate, Tile
Rooms
Bathrooms
- Total Bathrooms: 1
- Full Bathrooms: 1
- Bathroom 1: Bathroom Full, Level 1
Bedrooms
- Total Bedrooms: 4
- Bedroom 1: Level 2
- Bedroom 2: Level 2
- Bedroom 3: Level 1
- Bedroom 4: Level 1
Other Rooms
- Living Room: Level 1
Additional Information
- Equipment: Smoke Detector
Exterior
- Exterior Features: Boat Launch, Day Dock, Docks, Basketball Court, Deck, Playground, Tennis Court
- Color: Brown
Parking
- Garage: Yes
- Garage Spaces: 1
- Parking: Garage, On-Site
Location
- County: Carroll
- Subdivision: Balmoral
- Driving Directions: GPS Friendly
School Information
- School District: Moultonborough SAU #45
- Elementary School: Moultonborough Central School
- Middle School: Moultonborough Academy
- High School: Moultonborough Academy
Heating & Cooling
- Cooling Type: None
- Heating Type: Baseboard, Electric
Utilities
- Sewer: Private
Structural Information
- Construction Status: Existing
- Basement Entrance: Walkout
- Basement Desc.: Basement Stairs, Concrete, Daylight, Full, Interior Access, Interior Stairs, Unfinished
- Roof: Asphalt Shingles
- Stories/Levels: 1.5
- Square Feet: 1,223
- Finished Total: 1,223 Sq. Ft.
- Finished Above Grnd: 1,223 Sq. Ft.
- Year Built: 1978
Lot Features
- Lot Size (Acres): 0.26
- Lot Size (Sq. Ft.): 11,326
- Frontage: Yes Road Frontage
- Frontage Feet: 81
- Driveway/Sidewalk: Dirt
- Zoning: RES
Water Features
- Water Access: Yes
- Water Front Type: Lake
- Water Front Name: Lake Winnipesaukee
Financial Considerations
- Price Per Sq. Ft.: $314.8
- Other Fee: Fee 1: $400, Fee 2: $1500
- Other Fee Type: Fee 1 Includes: HOA Fee, Recreation, Fee 2 Includes: Buy In Fee
- Other Fee Freq.: Fee 1 Frequency: Yearly, Fee 2 Frequency: One-Time
- Assessment Year: 2026
- Assessment Amount: $372,200
- Tax Amount: $1,923
- Tax Year: 2025
Disclosures and Reports
- Documents Avail.: Association Docs, Deed, Property Disclosure, Tax Map
- Lot Number: 50
Listed by Compass New England, LLC, Brie Stephens
Sold by New Space Real Estate, LLC, Dylan E. Tooch
Get Pre-Approved Today
Schools
Schools serving 38 Mountain View Dr
School District:Moultonborough School District
| Name | Grades | Distance |
|---|---|---|
Moultonborough Central School 916 Whittier Hwy, Moultonborough, NH 03254 | PK-4 | 1.9 mi |
Moultonborough Academy (Junior High) 25 Blake Road, Moultonborough, NH 03254 | 5-8 | 1.7 mi |
Moultonborough Academy 25 Blake Road, Moultonborough, NH 03254 | 9-12 | 1.7 mi |
Disclaimer:
School attendance boundaries provided by ATTOM Data Solutions and are for reference only. Contact the school directly to verify enrollment eligibility.
Price & Sales History for 38 Mountain View Dr
Date
Details
Price
Change
Source
10/09/2026
Sold
$410,000
6.49%
MLS
8/29/2026
Listed
$385,000
—
MLS
Disclaimer: Historical sales information is derived from public records provided by the county offices. Information is not guaranteed and should be independently verified.
38 Mountain View Drive, Moultonborough, NH 03254 (MLS# 5107361) is a Single Family property that was sold at $410,000 on October 09, 2026. Want to learn more about 38 Mountain View Drive? Do you have questions about finding other Single Family real estate for sale in Moultonborough? You can browse all Moultonborough real estate or contact a Coldwell Banker agent to request more information.