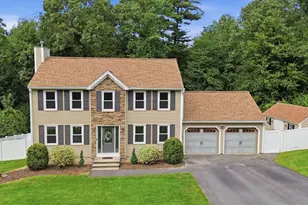
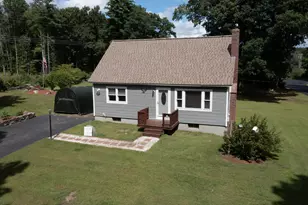
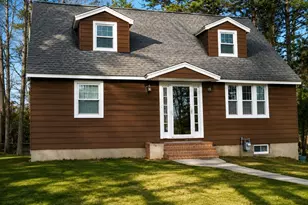
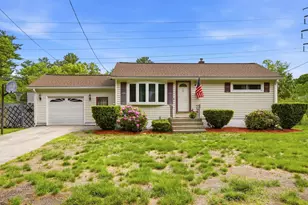

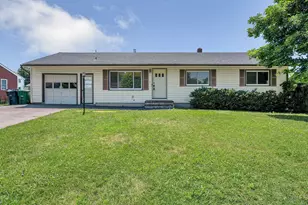
This is a carousel with tiles that activate property listing cards. Use the previous and next buttons to navigate.
1/1
$496,000
This is a carousel with tiles that activate property listing cards. Use the previous and next buttons to navigate.
1/1
Property Description
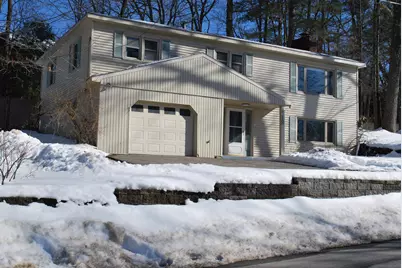
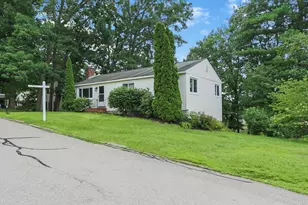
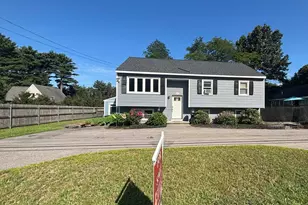
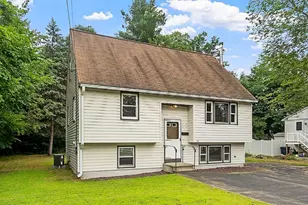
Here's one that won't last. Affordable raised ranch for that first time home buyer of family that's ready to expand. Although this home is being sold "as is" it is in very good condition. Enter in through the ground level to a well-lit foyer with entrances to the garage, family room, and stairway to the main floor. The huge lower level family room has a fireplace and a pool table, plenty of room for all kinds of family activities and relaxing. There is also a laundry room, half bathroom and wide hall area big enough for a small office. Moving to the main floor you will see freshly painted walls in the living room and dining room. The kitchen is nestled near the dining room and living room giving it an easy flow feeling. Off the dining room is an enclosed/screened in porch which has access to a fenced in, naturally shaded backyard. A single car garage is extra long with room for a storage and a work bench. Fantastic access to all the main highways, retail, and a vibrant downtown area with great night life and restaurants. Easy to show. Schedule all showings through ShowingTime. Quick close possible. Property is being sold "as is".
Full Property Details
Full Property Details for 12 Oakdale Ave
General
- Sold For: $496,000
- Taxes: $8,432 (2025)
- Status: Closed
- Type: Single Family
- Source: PrimeMLS
- MLS ID: 5077271
- Added to Site: 96 day(s) ago
Interior
- Number of Rooms: 7
- Interior Features: Fireplace Screens/Equip, Wood Fireplace, 1 Fireplace, Primary BR w/ BA, Basement Laundry
- Fireplace: Yes
- Appliances: Dishwasher, Dryer, Microwave, Refrigerator, Washer, Gas Stove, Tank Water Heater, Exhaust Fan
- Flooring: Carpet, Hardwood, Laminate, Tile
Rooms
Bathrooms
- Total Bathrooms: 3
- Full Bathrooms: 2
- Half Bathrooms: 1
- Bathroom 1: Bathroom Full, 10.7 x 4.10, Level 4
- Bathroom 2: Bathroom Half, 6.1 x 4.0, Basement
Bedrooms
- Total Bedrooms: 3
- Bedroom 1: 14.11 x 12.1, Level 1
- Bedroom 2: 12.0 x 11.8, Level 1
Other Rooms
- Living Room: 18.7 x 15.7, Level 1
- Family Room: Family Room, 26.7 x 14.4, Basement
- Kitchen: Kitchen, 11.4 x 10.8, Level 1
- Dining Room: Dining Room, 12.1 x 10.0, Level 1
Additional Information
- Equipment: Hardwired Smoke Detector
Exterior
- Exterior Features: Full Fence, Natural Shade, Porch, Enclosed Porch, Screened Porch
- Color: tan
Parking
- Garage: Yes
- Garage Spaces: 1
- Parking: Driveway, Garage, On-Site, Paved, Attached
Location
- County: Hillsborough
School Information
- School District: Nashua School District
- Elementary School: Bicentennial Elementary School
- Middle School: Fairgrounds Middle School
- High School: Nashua High School South
Heating & Cooling
- Cooling Type: Mini Split
- Heating Type: Natural Gas, Baseboard, Mini Split
Utilities
- Sewer: Public
Structural Information
- Construction Status: Existing
- Basement Entrance: Interior
- Basement Desc.: Finished
- Roof: Asphalt Shingles
- Stories/Levels: 1
- Square Feet: 2,160
- Finished Total: 2,160 Sq. Ft.
- Finished Above Grnd: 1,320 Sq. Ft.
- Finished Below Grnd: 840 Sq. Ft.
- Year Built: 1966
Lot Features
- Lot Size (Acres): 0.21
- Lot Size (Sq. Ft.): 9,148
- Frontage: Yes Road Frontage
- Frontage Feet: 100
- Driveway/Sidewalk: Paved
- Zoning: R9
Financial Considerations
- Price Per Sq. Ft.: $249.95
- Assessment Year: 2024
- Assessment Amount: $501,000
- Tax Amount: $8,432
- Tax Year: 2025
Disclosures and Reports
- Block: 10669
Listed by Duston Leddy Real Estate, Roger Howe
Sold by Duston Leddy Real Estate, Roger. Howe

Get Pre-Approved Today
Schools
Schools serving 12 Oakdale Ave
School District:Nashua School District
| Name | Grades | Distance |
|---|---|---|
Bicentennial Elementary School 296 East Dunstable Road, Nashua, NH 03062 | PK-5 | 1 mi |
Fairgrounds Middle School 27 Cleveland Street, Nashua, NH 03060 | 6-8 | 1.1 mi |
Nashua High School South 36 Riverside Street, Nashua, NH 03062 | 9-12 | 2.2 mi |
Disclaimer:
School attendance boundaries provided by ATTOM Data Solutions and are for reference only. Contact the school directly to verify enrollment eligibility.
Price & Sales History for 12 Oakdale Ave
Date
Details
Price
Change
Source
4/10/2026
Sold
$496,000
-8.13%
MLS
3/04/2026
Price Reduced
$539,900
-1.84%
MLS
2/22/2026
Listed
$550,000
—
MLS
Disclaimer: Historical sales information is derived from public records provided by the county offices. Information is not guaranteed and should be independently verified.
12 Oakdale Avenue, Nashua, NH 03062 (MLS# 5077271) is a Single Family property that was sold at $496,000 on April 10, 2026. Want to learn more about 12 Oakdale Avenue? Do you have questions about finding other Single Family real estate for sale in Nashua? You can browse all Nashua real estate or contact a Coldwell Banker agent to request more information.