This is a carousel with tiles that activate property listing cards. Use the previous and next buttons to navigate.
1/49
$524,900 Sale Pending
This is a carousel with tiles that activate property listing cards. Use the previous and next buttons to navigate.
1/49
Property Description
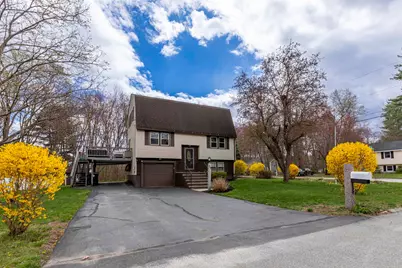
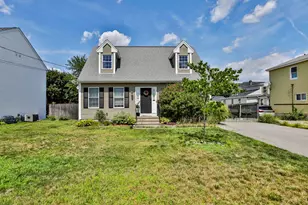
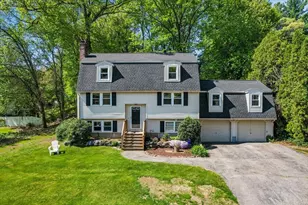
Enjoy the best of Nashua living with shopping, dining and parks minutes away plus an easy commute to Manchester, Boston and more! This 4 bedroom, 2 bathroom 1,524 square foot home in the quiet and sought after Nottingham Heights neighborhood features a 3 floor layout. This balances semi-open living, entertainment and office or guest areas on the 2nd floor with the bedrooms and primary suite on the top floor. Going down to the ground floor you will find an unfinished basement that offer plenty of utility room or the potential for more living area as well as a very useful single car garage. The .29 acre corner lot gives you plenty of yard space for gardening, pets or play. Whether you are new to home ownership, downsizing or just looking for a convenient location 15 Elaine Drive is sure to check the boxes!
Full Property Details
Full Property Details for 15 Elaine Dr
General
- Price: $524,900
- Taxes: $7,185 (2024)
- Status: Pending
- Type: Single Family
- Source: PrimeMLS
- MLS ID: 5085651
- Updated: 5/4/2026
- Added to Site: 31 day(s) ago
Interior
- Number of Rooms: 7
Rooms
Bathrooms
- Total Bathrooms: 2
- Full Bathrooms: 2
Bedrooms
- Total Bedrooms: 4
Parking
- Garage: Yes
- Garage Spaces: 1
Location
- County: Hillsborough
- Driving Directions: Corner of Melissa and Elaine
Heating & Cooling
- Cooling Type: Central AC
- Heating Type: Natural Gas, Forced Air
Utilities
- Sewer: Public
Structural Information
- Construction Status: Existing
- Basement Entrance: Walk-up
- Basement Desc.: Concrete, Interior Stairs, Exterior Access
- Roof: Architectural Shingle
- Stories/Levels: 3
- Square Feet: 1,524
- Finished Total: 1,524 Sq. Ft.
- Finished Above Grnd: 1,524 Sq. Ft.
- Year Built: 1980
Lot Features
- Lot Size (Acres): 0.29
- Lot Size (Sq. Ft.): 12,632
- Frontage: Yes Road Frontage
- Frontage Feet: 200
- Driveway/Sidewalk: Paved
- Zoning: R9
Financial Considerations
- Price Per Sq. Ft.: $344.42
- Tax Amount: $7,185
- Tax Year: 2024
Listed by RE/MAX Synergy, Jeff Cusson
Get Pre-Approved Today
Schools
Schools serving 15 Elaine Dr
School District:Nashua School District
| Name | Grades | Distance |
|---|---|---|
New Searles School 39 Shady Lane, Nashua, NH 03062 | PK-5 | 0.6 mi |
Nashua High School South 36 Riverside Street, Nashua, NH 03062 | 9-12 | 1.6 mi |
Disclaimer:
School attendance boundaries provided by ATTOM Data Solutions and are for reference only. Contact the school directly to verify enrollment eligibility.
Price & Sales History for 15 Elaine Dr
Date
Details
Price
Change
Source
5/02/2026
Listed
$524,900
90.18%
MLS
1/31/2019
Sold
$276,000
—
Public Record
Disclaimer: Historical sales information is derived from public records provided by the county offices. Information is not guaranteed and should be independently verified.
Tax History
Tax History for 15 Elaine Dr
Year
Property Taxes
Change
Tax Assessment
Change
2025
$7,605
6%
$451,900
—
2024
$7,185
3%
$451,900
18%
2023
$6,971
1%
$382,400
—
2022
$6,910
12%
$382,400
43%
2021
$6,193
3%
$266,700
—
2020
$6,030
4%
$266,700
—
2019
$5,801
3%
$266,600
—
2018
$5,655
-3%
$266,600
18%
2017
$5,810
3%
$225,300
—
2016
$5,648
2%
$225,300
—
2015
$5,527
2%
$225,300
—
2014
$5,418
11%
$225,300
-3%
2011
$4,867
—
$232,100
—
Disclaimer: Historical tax information is derived from public records provided by the county offices. Information is not guaranteed and should be independently verified.
Estimate the Cost
Estimate the Cost for 15 Elaine Dr
15 Elaine Drive, Nashua, NH 03062 (MLS# 5085651) is a Single Family property with 4 bedrooms and 2 full bathrooms. 15 Elaine Drive is currently listed for $524,900 and was received on April 27, 2026. Want to learn more about 15 Elaine Drive? Do you have questions about finding other Single Family real estate for sale in Nashua? You can browse all Nashua real estate or contact a Coldwell Banker agent to request more information.