This is a carousel with tiles that activate property listing cards. Use the previous and next buttons to navigate.
1/26
$485,000 Just Listed
This is a carousel with tiles that activate property listing cards. Use the previous and next buttons to navigate.
1/26
Property Description
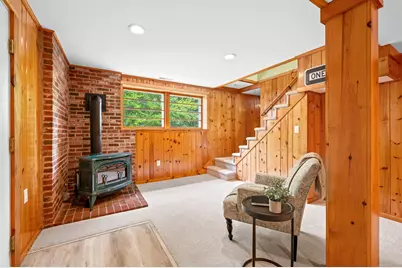
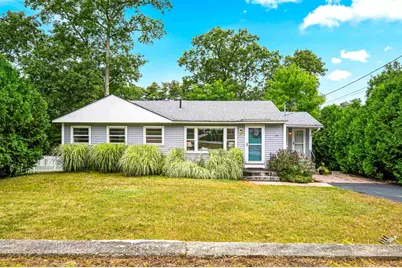
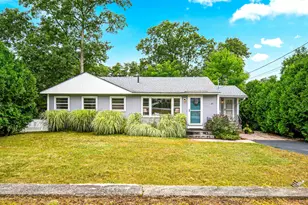
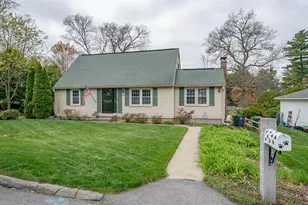
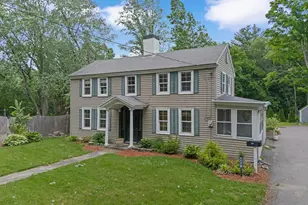
Don't wait to see this UPDATED ranch style home, offering ONE-FLOOR LIVING and located on a quiet road in desirable North Nashua! From the nicely landscaped front yard, enter a recently renovated SUNROOM with LVP flooring, and then step into the lovely updated kitchen with island, GRANITE COUNTERTOPS and stainless steel appliances. From here you have a view out the front BAY WINDOWS that fill the adjoining living room with light. Follow the solid OAK FLOORS down the hall to 3 nicely sized, recently painted bedrooms and a bright, TILED BATHROOM with cast iron tub. Down in the heated basement find a spacious FAMILY ROOM complete with gas stove along with a bonus room that makes a great GYM, office or playroom--and don't miss the generous attached 1-car GARAGE! Not to be forgotten, wander down the leafy stone stairway to a magical STONE PATIO surrounded by flower beds and nicely shaded by MATURE TREES--perfect for summer dinner parties! This wonderful home was extensively renovated not long ago including roof, furnace, CENTRAL A/C and kitchen. A COMMUTER'S DREAM, just 3min to Greeley Park, 5min to Exit 7 (Rt 3) and shopping, 18min to Manchester/Boston airport and under an hour to Boston. Join us for wine and cheese and a tour of this stunning home FRI 9/11 4:30-6:30. See you there!
Full Property Details
Full Property Details for 16 Hillside Dr
General
- Price: $485,000
- Taxes: $7,185 (2025)
- Status: Active
- Type: Single Family
- Source: PrimeMLS
- MLS ID: 5109150
- Updated: 9/10/2026
- Added to Site: 4 day(s) ago
Interior
- Number of Rooms: 7
- Interior Features: Blinds, Kitchen Island, Laundry Hookups, Natural Light, Basement Laundry
- Appliances: Dishwasher, Microwave, Gas Range, Refrigerator, Water Heater
- Flooring: Hardwood, Tile, Vinyl Plank
Rooms
Bathrooms
- Total Bathrooms: 1
- Full Bathrooms: 1
- Bathroom 1: Bathroom Full, Level 1
Bedrooms
- Total Bedrooms: 3
- Primary Bedroom: Level 1
- Bedroom 1: Level 1
- Bedroom 2: Level 1
Other Rooms
- Living Room: Level 1
- Family Room: Family Room, Basement
- Kitchen: Kitchen, Level 1
- Rec Room: Basement
- Sun Room/Solarium: Level 1
Additional Information
- Equipment: Gas Stove
Exterior
- Exterior Features: Garden Space, Patio
Parking
- Garage: Yes
- Garage Spaces: 1
- Parking: Auto Open, Direct Entry, Driveway, Garage, Underground, Attached
Location
- County: Hillsborough
- Driving Directions: Take Route 3 to Exit 7W. Left on Henri A Burque Hwy. Right on Manchester St and then 1st left on to Hills Ferry Rd. Turn right on Hillside. House will be on the right.
School Information
- School District: Nashua School District
- Elementary School: Charlotte Ave Elem School
- Middle School: Pennichuck Junior High School
- High School: Nashua High School North
Heating & Cooling
- Cooling Type: Central AC
- Heating Type: Natural Gas, Forced Air
Utilities
- Sewer: Public
Structural Information
- Construction Status: Existing
- Basement Entrance: Interior
- Basement Desc.: Daylight, Finished, Interior Stairs, Storage Space
- Roof: Asphalt Shingles
- Stories/Levels: 1
- Square Feet: 1,444
- Finished Total: 1,444 Sq. Ft.
- Finished Above Grnd: 992 Sq. Ft.
- Finished Below Grnd: 452 Sq. Ft.
- Year Built: 1955
Lot Features
- Lot Size (Acres): 0.19
- Lot Size (Sq. Ft.): 8,276
- Frontage: TBD
- Driveway/Sidewalk: Paved
- Zoning: RA
Financial Considerations
- Price Per Sq. Ft.: $488.91
- Assessment Year: 2025
- Assessment Amount: $426,900
- Tax Amount: $7,185
- Tax Year: 2025
Disclosures and Reports
- Documents Avail.: Deed, Plot Plan, Property Disclosure, Tax Map
- Lot Number: 250
Listed by Duston Leddy Real Estate, Jennifer Lawrence

Get Pre-Approved Today
Schools
Schools serving 16 Hillside Dr
School District:Nashua School District
| Name | Grades | Distance |
|---|---|---|
Charlotte Ave Elementary School 48 Charlotte Avenue, Nashua, NH 03064 | K-5 | 0.7 mi |
Pennichuck Middle School 207 Manchester St., Nashua, NH 03060 | 6-8 | 0.4 mi |
Nashua High School North 8 Titan Way, Nashua, NH 03063 | 9-12 | 2.9 mi |
Disclaimer:
School attendance boundaries provided by ATTOM Data Solutions and are for reference only. Contact the school directly to verify enrollment eligibility.
Price & Sales History for 16 Hillside Dr
Date
Details
Price
Change
Source
9/10/2026
Listed
$485,000
86.54%
MLS
7/18/2016
Sold
$260,000
—
Public Record
Disclaimer: Historical sales information is derived from public records provided by the county offices. Information is not guaranteed and should be independently verified.
Tax History
Tax History for 16 Hillside Dr
Year
Property Taxes
Change
Tax Assessment
Change
2025
$7,185
6%
$426,900
—
2024
$6,788
5%
$426,900
20%
2023
$6,461
1%
$354,400
—
2022
$6,404
11%
$354,400
43%
2021
$5,761
3%
$248,100
1%
2020
$5,573
4%
$246,500
—
2019
$5,364
3%
$246,500
—
2018
$5,228
15%
$246,500
40%
2017
$4,555
3%
$176,600
—
2016
$4,427
2%
$176,600
—
2015
$4,332
3%
$176,600
1%
2014
$4,221
—
$175,500
-13%
2011
$4,240
—
$202,200
—
Disclaimer: Historical tax information is derived from public records provided by the county offices. Information is not guaranteed and should be independently verified.
Estimate the Cost
Estimate the Cost for 16 Hillside Dr
16 Hillside Drive, Nashua, NH 03064 (MLS# 5109150) is a Single Family property with 3 bedrooms and 1 full bathroom. 16 Hillside Drive is currently listed for $485,000 and was received on September 10, 2026. Want to learn more about 16 Hillside Drive? Do you have questions about finding other Single Family real estate for sale in Nashua? You can browse all Nashua real estate or contact a Coldwell Banker agent to request more information.