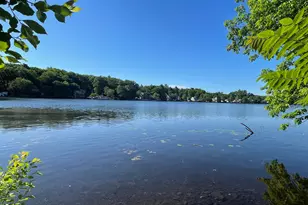
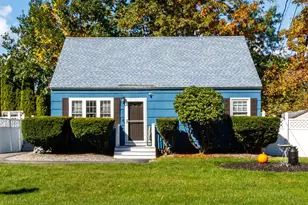
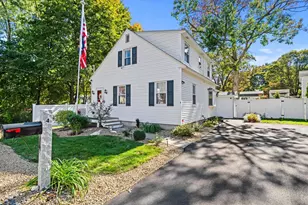
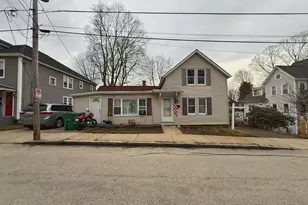
This is a carousel with tiles that activate property listing cards. Use the previous and next buttons to navigate.
1/33
$425,000
This is a carousel with tiles that activate property listing cards. Use the previous and next buttons to navigate.
1/33
Property Description
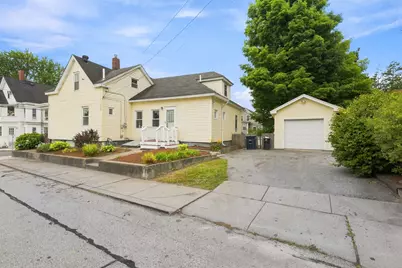
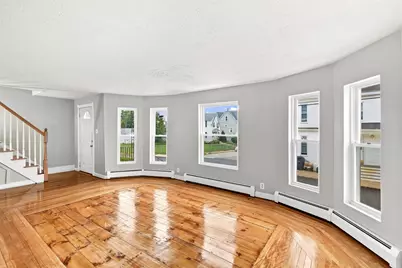
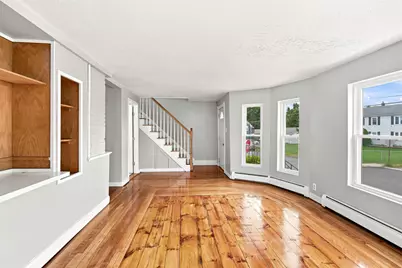
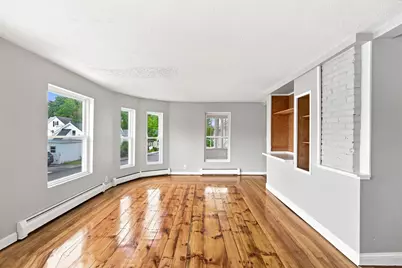
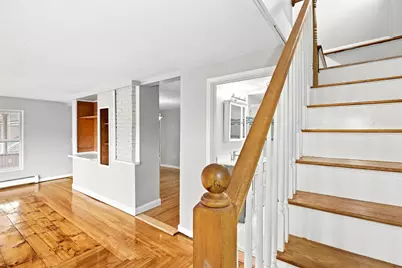
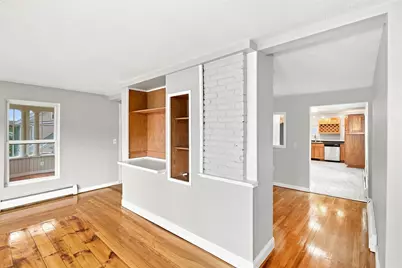
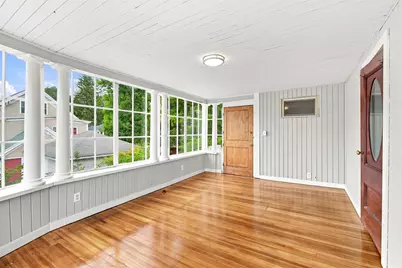
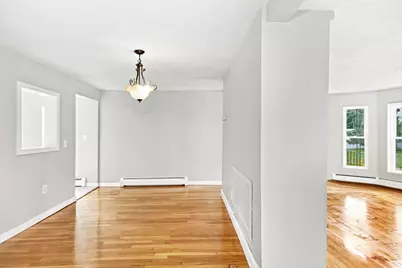
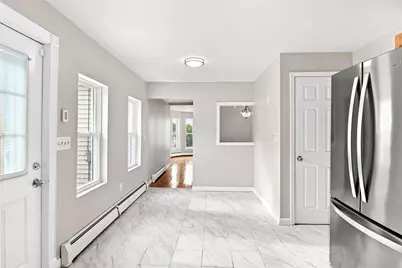
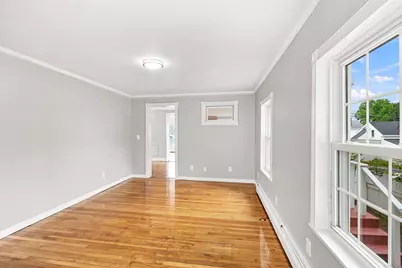
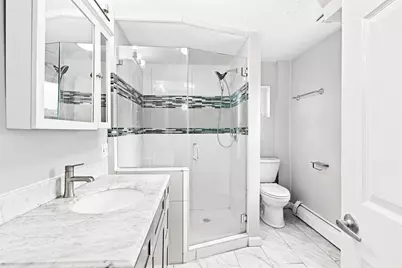
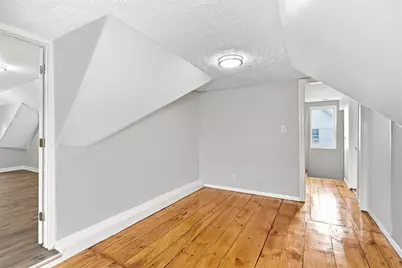
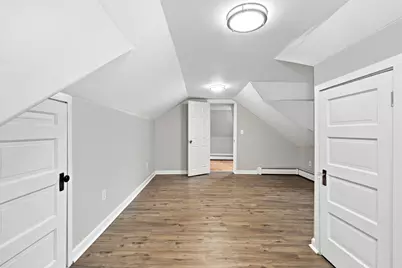
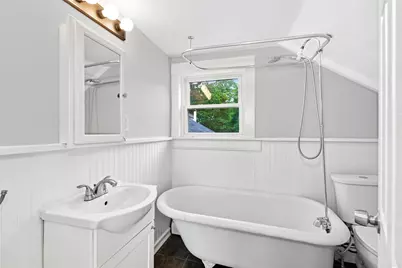
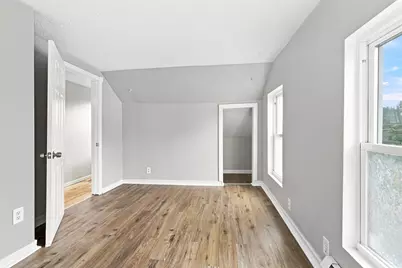
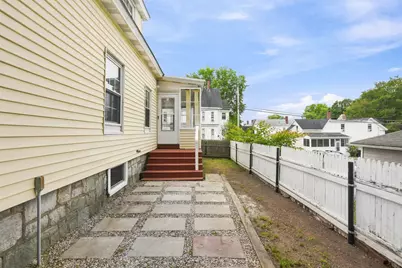
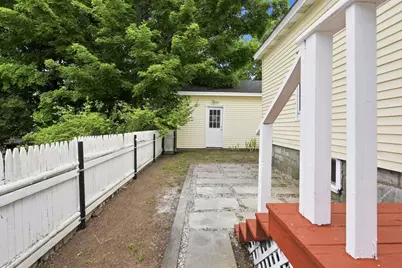
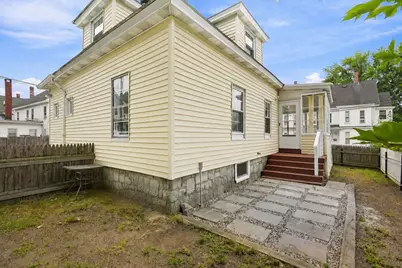
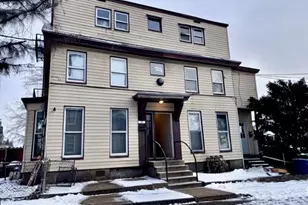
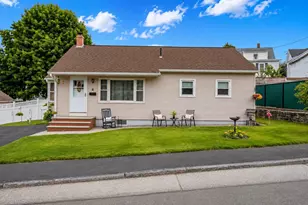
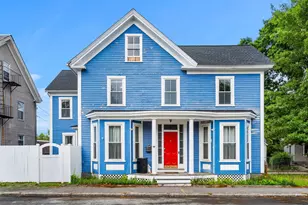
This charming 3-bedroom, 1.75-bath residence has undergone comprehensive renovations inside and out, offering modern comfort while preserving its character. As you enter you will be greeted by an updated bright kitchen, stainless appliances and flows nicely for everyday living and entertaining. All-new lighting throughout, refinished hardwood floors, 1 updated bathroom and 1 with the old time charm includes a claw foot tub, exterior landscaping improvements and a convenient detached garage. Convenient location on Summer Street offers easy access to downtown Nashua amenities, shops, restaurants and major routes. Schedule your showing today! Agent Interest.
Full Property Details
Full Property Details for 18 Summer St
General
- Price: $425,000
- Taxes: (2025)
- Status: Active
- Type: Single Family
- Source: PrimeMLS
- MLS ID: 5107286
- Updated: 10/5/2026
- Added to Site: 45 day(s) ago
Interior
- Number of Rooms: 7
Rooms
Bathrooms
- Total Bathrooms: 2
- Full Bathrooms: 1
- 3/4 Bathrooms: 1
Bedrooms
- Total Bedrooms: 3
Parking
- Garage: Yes
- Garage Spaces: 1
Location
- County: Hillsborough
Heating & Cooling
- Cooling Type: None
- Heating Type: Natural Gas, Baseboard
Utilities
- Sewer: Public
Structural Information
- Construction Status: Existing
- Basement Entrance: Interior
- Basement Desc.: Unfinished
- Roof: Asphalt Shingles
- Stories/Levels: 1.75
- Square Feet: 1,585
- Finished Total: 1,585 Sq. Ft.
- Finished Above Grnd: 1,585 Sq. Ft.
- Year Built: 1850
Lot Features
- Lot Size (Acres): 0.12
- Lot Size (Sq. Ft.): 5,227
- Frontage: TBD
- Driveway/Sidewalk: Paved
- Zoning: residential
Financial Considerations
- Price Per Sq. Ft.: $268.14
- Tax Year: 2025
Disclosures and Reports
- Lot Number: .
Listed by RE/MAX Innovative Properties, Rich Racine

Get Pre-Approved Today
Schools
Schools serving 18 Summer St
School District:Nashua School District
| Name | Grades | Distance |
|---|---|---|
Mt. Pleasant School 10 Manchester St., Nashua, NH 03060 | PK-5 | 0.2 mi |
Pennichuck Middle School 207 Manchester St., Nashua, NH 03060 | 6-8 | 1.4 mi |
Nashua High School North 8 Titan Way, Nashua, NH 03063 | 9-12 | 2.7 mi |
Disclaimer:
School attendance boundaries provided by ATTOM Data Solutions and are for reference only. Contact the school directly to verify enrollment eligibility.
Price & Sales History for 18 Summer St
Date
Details
Price
Change
Source
10/05/2026
Price Reduced
$425,000
-4.49%
MLS
9/23/2026
Price Reduced
$445,000
-2.2%
MLS
9/11/2026
Price Reduced
$455,000
-4.21%
MLS
8/28/2026
Listed
$475,000
37.68%
MLS
7/13/2026
Sold
$345,000
—
Public Record
Disclaimer: Historical sales information is derived from public records provided by the county offices. Information is not guaranteed and should be independently verified.
Tax History
Tax History for 18 Summer St
Year
Property Taxes
Change
Tax Assessment
Change
2025
$6,431
6%
$382,100
—
2024
$6,075
4%
$382,100
19%
2023
$5,855
1%
$321,200
—
2022
$5,804
5%
$321,200
35%
2021
$5,531
3%
$238,200
—
2020
$5,361
4%
$237,100
—
2019
$5,159
3%
$237,100
—
2018
$5,029
2%
$237,100
23%
2017
$4,952
3%
$192,000
—
2016
$4,813
2%
$192,000
—
2015
$4,710
2%
$192,000
—
2014
$4,618
29%
$192,000
12%
2011
$3,588
—
$171,100
—
Disclaimer: Historical tax information is derived from public records provided by the county offices. Information is not guaranteed and should be independently verified.
Estimate the Cost
Estimate the Cost for 18 Summer St
18 Summer Street, Nashua, NH 03064 (MLS# 5107286) is a Single Family property with 3 bedrooms, 1 full bathroom and 1 partial bathroom. 18 Summer Street is currently listed for $425,000 and was received on August 28, 2026. Want to learn more about 18 Summer Street? Do you have questions about finding other Single Family real estate for sale in Nashua? You can browse all Nashua real estate or contact a Coldwell Banker agent to request more information.