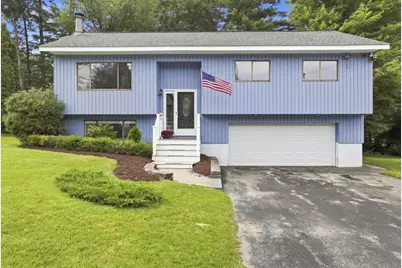
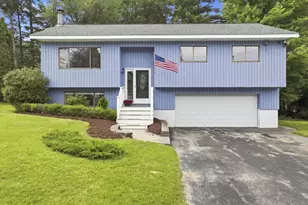
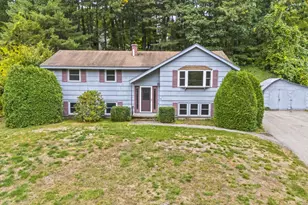
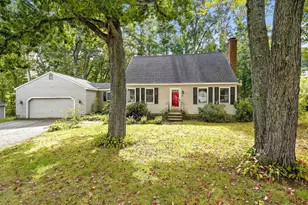
Full Property Details for 19 Cimmarron Dr
General
- Sold For: $510,000
- Taxes: $8,073 (2025)
- Status: Closed
- Type: Single Family
- Source: PrimeMLS
- MLS ID: 5103688
- Added to Site: 63 day(s) ago
Interior
- Number of Rooms: 7
- Interior Features: Dining Area, Kitchen/Living, Living/Dining, Soaking Tub, Vaulted Ceiling
- Appliances: Dishwasher, Dryer, Range Hood, Microwave, Electric Range, Refrigerator, Washer, Domestic Water Heater
- Flooring: Carpet, Hardwood, Vinyl
Rooms
- Total Bathrooms: 3
- Full Bathrooms: 2
- Half Bathrooms: 1
- Total Bedrooms: 3
- Primary Bedroom: 13.7 x 11.8, Level 1
- Bedroom 1: 12.8 x 11.2, Level 1
- Bedroom 2: 11.2 x 9.8, Level 1
- Living Room: 16.7 x 14.8, Level 1
- Kitchen: Kitchen, 106 x 10.2, Level 1
- Dining Room: Dining Room, 10.9 x 9.10, Level 1
- Rec Room: Level 1
Exterior
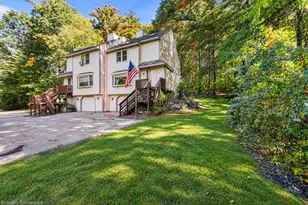
- Exterior Features: Deck, Window Screens
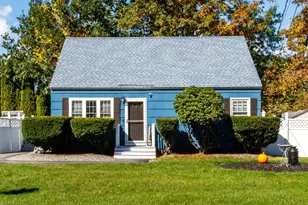
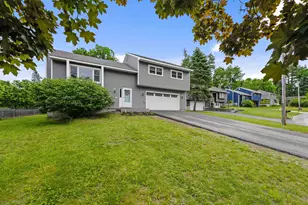
- Color: Blue
Parking
- Garage: Yes
- Garage Spaces: 2
- Parking: Auto Open, Direct Entry, Garage, Off Street, On Street
Location
- County: Hillsborough
- Subdivision: Westgate Village
- Driving Directions: From Everett Turnpike to Exit 5W (111 West) Drive 1.0 Mile to Left on Westgate Xing Drive .02 Mile to Right on Cimmarron Drive. Property on Right
School Information
- School District: Nashua School District
- Elementary School: Ledge Street Elementary School
- Middle School: Brian S. McCarthy Middle School
- High School: Nashua High School South
Heating & Cooling
- Cooling Type: None
- Heating Type: Oil, Hot Water
Utilities
Structural Information
- Construction Status: Existing
- Basement Entrance: Interior
- Basement Desc.: Concrete Floor, Daylight, Finished, Interior Stairs, Walkout, Interior Access, Basement Stairs
- Roof: Asphalt Shingles
- Stories/Levels: 1
- Square Feet: 1,636
- Finished Total: 1,636 Sq. Ft.
- Finished Above Grnd: 1,132 Sq. Ft.
- Finished Below Grnd: 504 Sq. Ft.
- Year Built: 1984
Unit Information
Lot Features
- Lot Size (Acres): 0.19
- Lot Size (Sq. Ft.): 8,276
- Frontage: TBD
- Driveway/Sidewalk: Paved
- Zoning: R9
Financial Considerations
- Price Per Sq. Ft.: $472.61
- Other Fee: Fee 1: $395
- Other Fee Type: Fee 1 Includes: Recreation
- Other Fee Freq.: Fee 1 Frequency: Yearly
- Tax Amount: $8,073
- Tax Year: 2025
Disclosures and Reports
Listed by Realty One Group Next Level, Walter D Medley III
Sold by RE/MAX Innovative Properties, Dianna J. Doherty