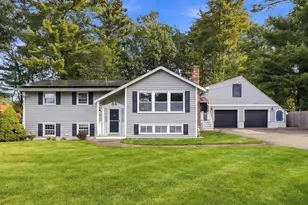
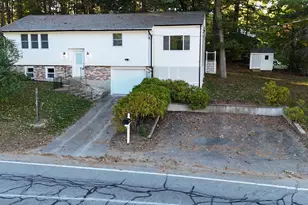
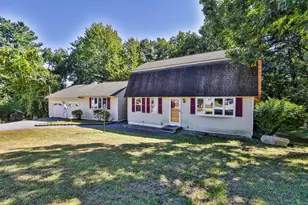
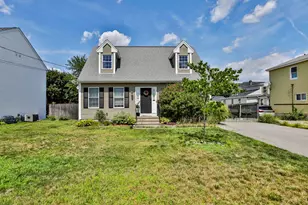
This is a carousel with tiles that activate property listing cards. Use the previous and next buttons to navigate.
1/1
$577,500
This is a carousel with tiles that activate property listing cards. Use the previous and next buttons to navigate.
1/1
Property Description
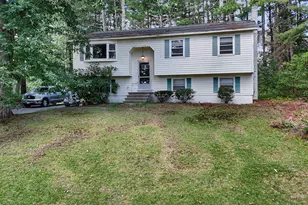
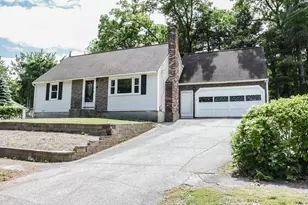
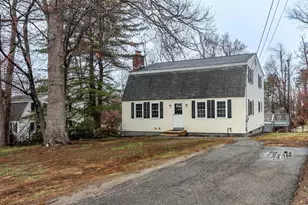
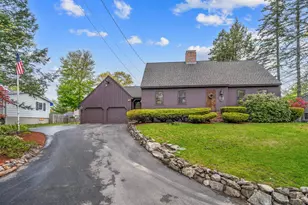
Welcome to this beautifully updated, move-in-ready 4 bedroom, 2 bath Ranch, where extensive improvements and major system upgrades have already been completed. Meticulously maintained and pristine throughout, this home offers the opportunity to move right in and enjoy. The light and bright kitchen features granite countertops, a stylish backsplash, updated appliances (2018), and a new dishwasher (2022). Hardwood flooring and recessed lighting enhance the main level, while custom built-in cabinetry added to the living room in 2024 provides both character and excellent storage. The primary bedroom features a private bath with a deep soaking tub. The finished lower level adds valuable living space with flexibility for a recreation area, home office, guest space, or more. Significant improvements include a durable metal roof, all new main-level windows and blown-in insulation (2022), along with a high-efficiency Viessmann natural gas heating and hot water system, Bosch heat pump, and central air conditioning for year-round comfort. Outside, an expansive deck overlooks the fully fenced backyard, creating a fantastic setting for entertaining, relaxing, and play. The 24 foot above-ground pool features a new pump and filter (2025). Clean, updated, and thoughtfully improved inside and out, this is a home where much of the major work has already been done. Conveniently located near highways, shopping, and everyday amenities, in a great neighborhood. This home is a must-see! NO showings until the Open House Sat 8/15 11-3pm, Sun 8/16 11-3pm
Full Property Details
Full Property Details for 2 Hereford Dr
General
- Sold For: $577,500
- Taxes: $8,062 (2025)
- Status: Closed
- Type: Single Family
- Source: PrimeMLS
- MLS ID: 5104962
- Added to Site: 59 day(s) ago
Interior
- Number of Rooms: 6
- Interior Features: Kitchen/Dining, Laundry Hookups, Primary BR w/ BA, Soaking Tub, Basement Laundry
- Appliances: Dishwasher, Microwave, Gas Range, Refrigerator
- Flooring: Carpet, Hardwood
Rooms
Bathrooms
- Total Bathrooms: 2
- Full Bathrooms: 2
- Bathroom 1: Bathroom Full, 11 x 6, Level 1
Bedrooms
- Total Bedrooms: 4
- Primary Bedroom: 14 x 12, Level 1
- Primary Suite: 11 x 5, Level 1
- Bedroom 1: 12 x 8, Level 1
- Bedroom 2: 12 x 11, Level 1
- Bedroom 3: 10 x 9.5, Level 1
Other Rooms
- Living Room: 29 x 12, Level 1
- Kitchen: Kitchen, 11 x 10, Level 1
- Dining Room: Dining Room, 11 x 9, Level 1
- Rec Room: Basement
- Utility Room: 25 x 23, Basement
Additional Information
- Pool: Yes
Exterior
- Exterior Features: Full Fence, Patio, Above Ground Pool
- Color: Gray
Parking
- Parking: Driveway
Location
- County: Hillsborough
- Driving Directions: from Rt 3, take Exit 4 to E Dunstable. Head south to turn onto Harris Rd - this becomes Northeastern Blvd - turn left onto Bowman Ln, then right onto Nottingham Dr. Hereford Dr is on the left, home is on the left.
School Information
- School District: Nashua School District
- Elementary School: New Searles School
- Middle School: Brian S. McCarthy Middle School
- High School: Nashua High School South
Heating & Cooling
- Cooling Type: Central AC
- Heating Type: Natural Gas, Forced Air
Utilities
- Sewer: Public
Structural Information
- Construction Status: Existing
- Basement Entrance: Interior
- Basement Desc.: Partially Finished
- Roof: Metal
- Stories/Levels: 1
- Square Feet: 2,008
- Finished Total: 2,008 Sq. Ft.
- Finished Above Grnd: 1,328 Sq. Ft.
- Finished Below Grnd: 680 Sq. Ft.
- Year Built: 1968
Lot Features
- Lot Size (Acres): 0.23
- Lot Size (Sq. Ft.): 10,019
- Frontage: TBD
- Driveway/Sidewalk: Paved
- Zoning: R9
Financial Considerations
- Price Per Sq. Ft.: $406.55
- Tax Amount: $8,062
- Tax Year: 2025
Disclosures and Reports
- Documents Avail.: Deed, Plot Plan, Property Disclosure, Tax Map
- Lot Number: 503
Listed by Keller Williams Gateway Realty, Kane Realty Group and Stephanie Kane
Sold by Keller Williams Realty-Metropolitan, David. Hansen

Get Pre-Approved Today
Schools
Schools serving 2 Hereford Dr
School District:Nashua School District
| Name | Grades | Distance |
|---|---|---|
New Searles School 39 Shady Lane, Nashua, NH 03062 | PK-5 | 0.5 mi |
Nashua High School South 36 Riverside Street, Nashua, NH 03062 | 9-12 | 1.5 mi |
Disclaimer:
School attendance boundaries provided by ATTOM Data Solutions and are for reference only. Contact the school directly to verify enrollment eligibility.
Price & Sales History for 2 Hereford Dr
Date
Details
Price
Change
Source
9/18/2026
Sold
$577,500
6.96%
MLS
8/15/2026
Listed
$539,900
—
MLS
Disclaimer: Historical sales information is derived from public records provided by the county offices. Information is not guaranteed and should be independently verified.
2 Hereford Drive, Nashua, NH 03062 (MLS# 5104962) is a Single Family property that was sold at $577,500 on September 18, 2026. Want to learn more about 2 Hereford Drive? Do you have questions about finding other Single Family real estate for sale in Nashua? You can browse all Nashua real estate or contact a Coldwell Banker agent to request more information.