This is a carousel with tiles that activate property listing cards. Use the previous and next buttons to navigate.
1/1
$815,000
This is a carousel with tiles that activate property listing cards. Use the previous and next buttons to navigate.
1/1
Property Description
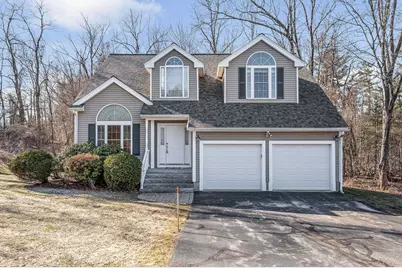
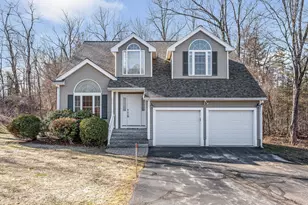
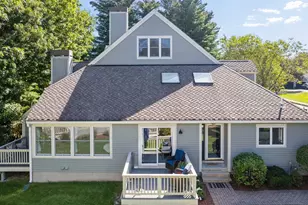
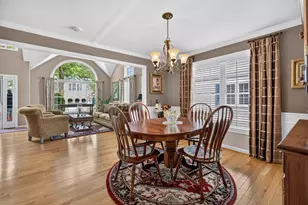
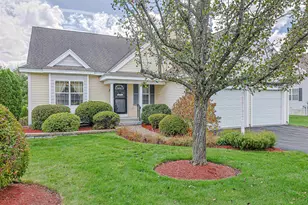
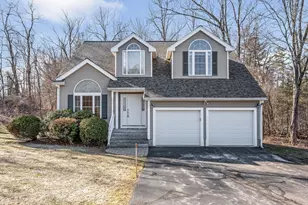
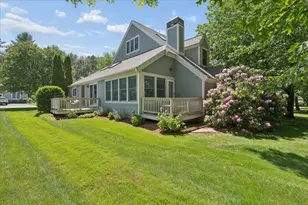
Beautiful contemporary Cape located in the highly desirable Greenleaf Estates, offering a thoughtfully designed and versatile floor plan. The first floor features a stunning living room with soaring two-story ceilings and windows that fill the space with natural light. A formal dining room off the living room, perfect for entertaining. The open-concept kitchen overlooks the family room with a cozy gas fireplace and features stainless steel appliances, along with a spacious walk-in pantry. The family room also boasts a cathedral ceiling, adding to the home's airy feel. Step out onto the composite deck directly from the kitchen. Convenience meets comfort on the main level with a powder room, laundry area, and a generously sized primary bedroom. The primary suite offers a cathedral ceiling, a large walk-in closet, and a luxurious en-suite bath complete with a whirlpool tub, separate shower, and double vanity. The second floor includes two well-sized bedrooms and a versatile loft space, perfect for a home office or play area. The hallway bathroom provides ample storage, including an oversized walk-in linen closet. The large walk-out lower level with good ceiling height is unfinished, offering excellent potential for future expansion. Gym equipment in the basement will convey with the property.Recent updates include a 3-year-old architectural shingle roof, newer central air conditioning. Fresh paint in the living room, loft & primary bdrm. Enjoy low-maintenance living with a condo fee that covers landscaping, snow removal, and trash. Ideally located off Exit 1 with easy access to shopping, restaurants, and major highways. Bicentennial School district. Quick closing possible. Listed as single family under MLS 5080707.
Full Property Details
Full Property Details for 2 Prestwick Trail
General
- Sold For: $815,000
- Taxes: $12,225 (2025)
- Status: Closed
- Type: Condo
- Source: PrimeMLS
- MLS ID: 5080705
- Added to Site: 110 day(s) ago
Interior
- Number of Rooms: 8
Rooms
Bathrooms
- Total Bathrooms: 3
- Full Bathrooms: 2
- Half Bathrooms: 1
Bedrooms
- Total Bedrooms: 3
Parking
- Garage: Yes
- Garage Spaces: 2
Location
- County: Hillsborough
Heating & Cooling
- Cooling Type: Central AC
- Heating Type: Forced Air
Utilities
- Sewer: Public
Structural Information
- Construction Status: Existing
- Basement Entrance: Walkout
- Basement Desc.: Full, Unfinished
- Roof: Architectural Shingle
- Stories/Levels: 2
- Square Feet: 2,423
- Finished Total: 2,423 Sq. Ft.
- Finished Above Grnd: 2,423 Sq. Ft.
- Year Built: 2005
Unit Information
- Units in Building: 1
Lot Features
- Lot Size (Acres): 0.37
- Lot Size (Sq. Ft.): 16,117
- Frontage: No Road Frontage
- Driveway/Sidewalk: Paved
- Zoning: R18
Financial Considerations
- Price Per Sq. Ft.: $350.76
- Other Fee: Fee 1: $368
- Other Fee Type: Fee 1 Includes: Landscaping, Plowing, Trash
- Other Fee Freq.: Fee 1 Frequency: Monthly
- Tax Amount: $12,225
- Tax Year: 2025
Disclosures and Reports
- Block: 24
- Lot Number: 8
Listed by RE/MAX Innovative Properties, Anuradha Rao
Sold by Realty One Group Next Level, Steve. Petz

Get Pre-Approved Today
Schools
Schools serving 2 Prestwick Trail
School District:Nashua School District
| Name | Grades | Distance |
|---|---|---|
Bicentennial Elementary School 296 East Dunstable Road, Nashua, NH 03062 | PK-5 | 0.1 mi |
Fairgrounds Middle School 27 Cleveland Street, Nashua, NH 03060 | 6-8 | 2.1 mi |
Nashua High School South 36 Riverside Street, Nashua, NH 03062 | 9-12 | 3.1 mi |
Disclaimer:
School attendance boundaries provided by ATTOM Data Solutions and are for reference only. Contact the school directly to verify enrollment eligibility.
Price & Sales History for 2 Prestwick Trail
Date
Details
Price
Change
Source
6/17/2026
Sold
$815,000
-4.11%
MLS
3/25/2026
Listed
$849,900
—
MLS
Disclaimer: Historical sales information is derived from public records provided by the county offices. Information is not guaranteed and should be independently verified.
2 Prestwick Trail, Nashua, NH 03062 (MLS# 5080705) is a Condo property that was sold at $815,000 on June 17, 2026. Want to learn more about 2 Prestwick Trail? Do you have questions about finding other Condo real estate for sale in Nashua? You can browse all Nashua real estate or contact a Coldwell Banker agent to request more information.