This is a carousel with tiles that activate property listing cards. Use the previous and next buttons to navigate.
$259,900 Just Listed
This is a carousel with tiles that activate property listing cards. Use the previous and next buttons to navigate.
Full Property Details for 2 Roedean Dr #A201
General
- Price: $259,900
- Taxes: $2,052 (2025)
- Status: Active
- Type: Condo
- Source: PrimeMLS
- MLS ID: 5107053
- Updated: Today (8/27/2026)
- Added to Site: Today
Interior
- Number of Rooms: 4
- Interior Features: Coin-Operated Laundry, Blinds, Kitchen/Dining, Natural Light, Natural Woodwork, Basement Laundry
- Appliances: Dishwasher, Microwave, Refrigerator, Gas Stove, Exhaust Fan, Water Heater
- Flooring: Carpet, Tile
Rooms
Bathrooms
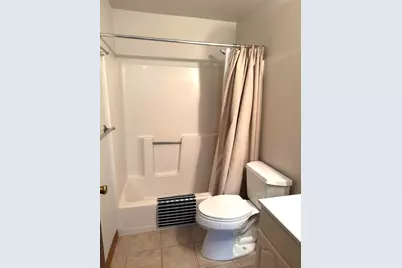
- Total Bathrooms: 1
- Full Bathrooms: 1
Bedrooms
- Total Bedrooms: 2
- Bedroom 1: Level 1
- Bedroom 2: Level 1
Other Rooms
- Family Room: Family Room, Level 1
Additional Information
- Equipment: Air Conditioner, CO Detector, Gas Stove
Exterior
- Exterior Features: Balcony, Basketball Court, Playground, Tennis Court, Window Screens
- Color: Brick Tan
Parking
- Garage: Yes
- Garage Spaces: 1
- Parking: Garage, Parking Spaces 1 - 10, Paved, Unpaid, Visitor, Detached
Location
- County: Hillsborough
- Subdivision: Knightsbridge
- Condo Project Name: Knightsbridge
- Driving Directions: Amherst St. to Blackstone at the set of lights at the Shell Gas Station, follow to the small rotary, go 3/4 around and take Stonebridge to Roedean Dr to Bldg #2
School Information
- School District: Nashua School District
- Elementary School: Birch Hill Elementary
- Middle School: Pennichuck Junior High School
- High School: Nashua High School North
Heating & Cooling
- Cooling Type: Central AC
- Heating Type: Natural Gas, Forced Air
Utilities
- Sewer: Public
Structural Information
- Construction Status: Existing
- Roof: Membrane, Asphalt Shingles
- Stories/Levels: 3
- Square Feet: 810
- Finished Total: 810 Sq. Ft.
- Finished Above Grnd: 810 Sq. Ft.
- Year Built: 1987
Unit Information
- Units in Building: 24
Lot Features
- Frontage: TBD
- Driveway/Sidewalk: Common/Shared, Paved
- Zoning: RC
Financial Considerations
- Price Per Sq. Ft.: $320.86
- Other Fee: Fee 1: $279
- Other Fee Type: Fee 1 Includes: Landscaping, Plowing, Recreation, Trash, Condo Association Fee
- Other Fee Freq.: Fee 1 Frequency: Monthly
- Assessment Amount: $244,400
- Tax Amount: $2,052
- Tax Year: 2025
Disclosures and Reports
- Documents Avail.: Association Docs, Deed, Plot Plan, Property Disclosure, Tax Map
- Block: 21
- Lot Number: A201
Schools serving 2 Roedean Dr #A201
| Name | Grades | Distance |
|---|---|---|
Birch Hill Elementary School 17 Birch Hill Drive, Nashua, NH 03063 | K-5 | 2.3 mi |
Pennichuck Middle School 207 Manchester St., Nashua, NH 03060 | 6-8 | 2.8 mi |
Nashua High School North 8 Titan Way, Nashua, NH 03063 | 9-12 | 3.5 mi |
Price & Sales History for 2 Roedean Dr #A201
Estimate the Cost for 2 Roedean Dr #A201
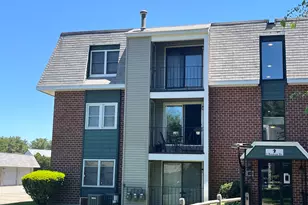
2 Roedean Drive #A201, Nashua, NH 03063 (MLS# 5107053) is a Condo property with 2 bedrooms and 1 full bathroom. 2 Roedean Drive #A201 is currently listed for $259,900 and was received on August 27, 2026. This property is listed by Siobhan Dalton from our Nashua Office.Want to learn more about 2 Roedean Drive #A201? Do you have questions about finding other Condo real estate for sale in Nashua? You can browse all Nashua real estate or contact a Coldwell Banker agent to request more information.