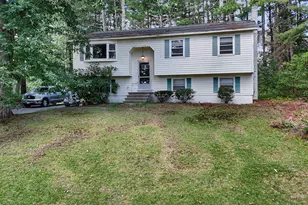
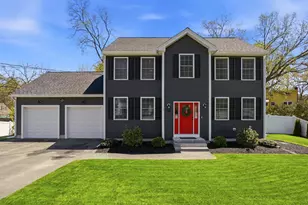
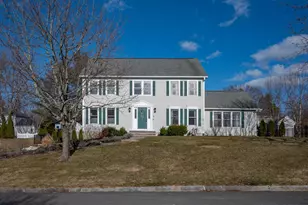
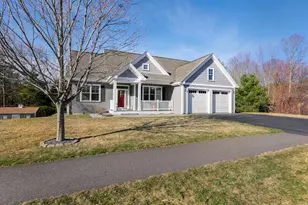
This is a carousel with tiles that activate property listing cards. Use the previous and next buttons to navigate.
1/1
$935,000
This is a carousel with tiles that activate property listing cards. Use the previous and next buttons to navigate.
1/1
Property Description
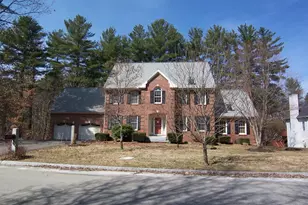
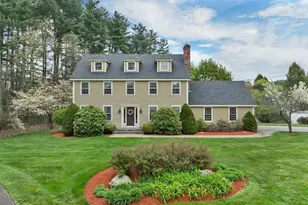
LOCATION! LOCATION! Don't miss a chance to own this brick front colonial home in desirable Salmon Brook. One of Nashua's most desirable neighborhoods and located at end of a cul-de-sac. A spacious 4/5 bedroom colonial on a quiet street in Bicentennial school district waits for you. Open floor plan includes fire-placed family room with cathedral ceiling. First floor bedroom is perfect for guest room or office/study. Vaulted master suite with walk in closet boasts jetted tub. The open floor plan will well suit entertaining needs. Inviting two story foyer and living room opens to elegant formal dining room all w/hardwoods. Large custom kitchen has lots of cabinets, granite counters, island with gas range, hardwood floors breakfast/informal dining area. Relax in the bright family room with recessed lighting and cozy fireplace. FR has adjacent 3 season sun room. Second floor has 4 bedrooms, office, huge bonus room and separate laundry room. Master bath has whirlpool tub, shower and double sinks. Partially finished lower level with half bath is available as a playroom, game room, or man town. Great commuter location with easy access to Route 3, shopping and restaurants. Start packing! Showings begin at 9 am on the 20th.
Full Property Details
Full Property Details for 20 Salmon Brook Dr
General
- Sold For: $935,000
- Taxes: $15,100 (2025)
- Status: Closed
- Type: Single Family
- Source: PrimeMLS
- MLS ID: 5077065
- Added to Site: 99 day(s) ago
Interior
- Number of Rooms: 11
- Interior Features: Central Vacuum, Attic with Hatch/Skuttle, Blinds, Cathedral Ceiling, Ceiling Fan, Dining Area, Draperies, Wood Fireplace, 1 Fireplace, Kitchen Island, Kitchen/Dining, Laundry Hookups, Primary BR w/ BA, Walk-In Closet, Whirlpool Tub, Window Treatment, 2nd Floor Laundry, Smart Thermostat
- Fireplace: Yes
- Appliances: Dishwasher, Disposal, Dryer, Gas Range, Refrigerator, Washer, Gas Water Heater, On Demand Water Heater, Tankless Water Heater
- Flooring: Carpet, Ceramic Tile, Hardwood
Rooms
Bathrooms
- Total Bathrooms: 4
- Full Bathrooms: 2
- Half Bathrooms: 2
Bedrooms
- Total Bedrooms: 4
- Primary Bedroom: 17 x 14, Level 2
- Bedroom 1: 14 x 11, Level 2
- Bedroom 2: 12 x 11.5, Level 2
- Bedroom 3: 10 x 8, Level 2
Other Rooms
- Living Room: 13 x 11, Level 1
- Family Room: Family Room, 23 x 15, Level 1
- Kitchen: Kitchen, 20 x 15, Level 1
- Dining Room: Dining Room, 14 x 13, Level 1
- Office: 11 x 11, Level 1
- Sun Room/Solarium: 16 x 14, Level 1
- Other Room 1: 29 x 23, Basement
Additional Information
- Equipment: Humidifier, Irrigation System, Sprinkler System
Exterior
- Exterior Features: Enclosed Porch
Parking
- Garage: Yes
- Garage Spaces: 2
- Parking: Auto Open, Direct Entry, RV Garage, Driveway, Garage, Parking Spaces 3 - 5, RV Access/Parking, Attached
Location
- County: Hillsborough
- Driving Directions: Everett Turnpike to exit 4 west. Right on New Searles, left on Searles Road, left on Salmon Drive. Home on left.
School Information
- School District: Nashua School District
- Elementary School: Bicentennial Elementary School
- Middle School: Fairgrounds Middle School
- High School: Nashua High School South
Heating & Cooling
- Cooling Type: Central AC
- Heating Type: Natural Gas, Forced Air, Hot Air
Utilities
- Sewer: Public
Structural Information
- Construction Status: Existing
- Basement Entrance: Interior
- Basement Desc.: Basement Stairs, Concrete, Exterior Access, Full, Interior Access, Interior Stairs, Partially Finished, Walkout
- Roof: Asphalt Shingles
- Stories/Levels: 2
- Square Feet: 3,898
- Finished Total: 3,898 Sq. Ft.
- Finished Above Grnd: 3,231 Sq. Ft.
- Finished Below Grnd: 667 Sq. Ft.
- Year Built: 1994
Lot Features
- Lot Size (Acres): 0.67
- Lot Size (Sq. Ft.): 29,185
- Frontage: TBD
- Driveway/Sidewalk: Paved
- Zoning: res
Water Features
- Water View: Yes
- Water Front Type: Brook/Stream
- Water Front Name: Salmon Brook Main Street Pond
Financial Considerations
- Price Per Sq. Ft.: $281.94
- Tax Amount: $15,100
- Tax Year: 2025
Disclosures and Reports
- Lot Number: 2785
Listed by Ruo & Haschig Realty Inc., Rick Ruo

Get Pre-Approved Today
Schools
Schools serving 20 Salmon Brook Dr
School District:Nashua School District
| Name | Grades | Distance |
|---|---|---|
Bicentennial Elementary School 296 East Dunstable Road, Nashua, NH 03062 | PK-5 | 0.5 mi |
Fairgrounds Middle School 27 Cleveland Street, Nashua, NH 03060 | 6-8 | 1.8 mi |
Nashua High School South 36 Riverside Street, Nashua, NH 03062 | 9-12 | 2.6 mi |
Disclaimer:
School attendance boundaries provided by ATTOM Data Solutions and are for reference only. Contact the school directly to verify enrollment eligibility.
Price & Sales History for 20 Salmon Brook Dr
Date
Details
Price
Change
Source
5/05/2026
Sold
$935,000
-14.92%
MLS
3/22/2026
Price Reduced
$1,099,000
-8.34%
MLS
2/19/2026
Listed
$1,199,000
—
MLS
Disclaimer: Historical sales information is derived from public records provided by the county offices. Information is not guaranteed and should be independently verified.
20 Salmon Brook Drive, Nashua, NH 03062 (MLS# 5077065) is a Single Family property that was sold at $935,000 on May 05, 2026. Want to learn more about 20 Salmon Brook Drive? Do you have questions about finding other Single Family real estate for sale in Nashua? You can browse all Nashua real estate or contact a Coldwell Banker agent to request more information.