This is a carousel with tiles that activate property listing cards. Use the previous and next buttons to navigate.
1/1
$385,000
This is a carousel with tiles that activate property listing cards. Use the previous and next buttons to navigate.
1/1
Property Description
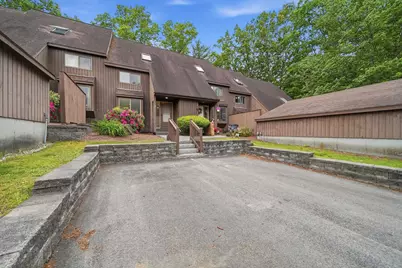
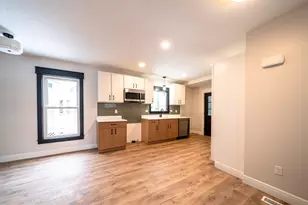
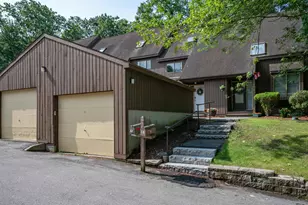
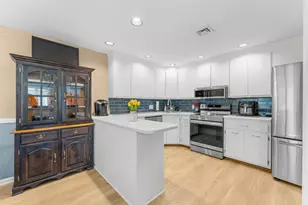
Welcome to Westgate Village, a beautifully updated condo offering the perfect blend of modern finishes, character, and flexible living space. This 2-bedroom, 1.5-bath home has been completely refreshed with fresh paint and new flooring throughout, creating a bright and move-in-ready feel from the moment you step inside. The updated kitchen features a new tile backsplash and countertops, providing a clean and stylish space for cooking and entertaining. Just beyond the kitchen, the stunning sunken living room showcases soaring ceilings and a dramatic floor-to-ceiling wood-burning fireplace that serves as the centerpiece of the home. Sliding doors off the living room lead to a private deck and outdoor space ,ideal for grilling, relaxing, or enjoying warmer evenings. Upstairs, you'll find two spacious bedrooms, including a primary bedroom with large sliding glass doors leading to a private balcony retreat. The third-floor loft offers incredible flexibility and can easily be used as a third bedroom, home office, gym, or bonus living area. Two skylights flood the space with natural light, making it feel open and inviting. Additional highlights include an unfinished basement with abundant storage space, a dedicated parking spot, and a bonus detached garage for extra convenience. Residents of Westgate Village also enjoy fantastic association amenities including a pool, tennis courts, clubhouse, playground, and scenic pond area. With updated finishes, unique architectural details, versatile living areas, and desirable community amenities, this home offers comfort, style, and convenience in one exceptional package. Open House scheduled Saturday 6/6 10a-12p & Sunday 6/7 11a-1pm.
Full Property Details
Full Property Details for 25 Silverton Dr
General
- Sold For: $385,000
- Taxes: $6,589 (2025)
- Status: Closed
- Type: Condo
- Source: PrimeMLS
- MLS ID: 5091889
- Added to Site: 45 day(s) ago
Interior
- Number of Rooms: 5
- Interior Features: Dining Area, Wood Fireplace, 1 Fireplace, Kitchen/Dining, LED Lighting, Natural Light, Skylight, Vaulted Ceiling, Basement Laundry
- Fireplace: Yes
- Appliances: Dishwasher, Dryer, Microwave, Refrigerator, Washer, Electric Stove
- Flooring: Carpet, Vinyl, Vinyl Plank
Rooms
Bathrooms
- Total Bathrooms: 2
- Full Bathrooms: 1
- Half Bathrooms: 1
- Bathroom 1: Bathroom Full, Level 2
- Bathroom 2: Bathroom Half, Level 1
Bedrooms
- Total Bedrooms: 2
- Primary Bedroom: Level 2
- Bedroom 1: Level 2
Other Rooms
- Living Room: Level 1
- Loft: Level 3
Additional Information
- Equipment: Air Conditioner, Smoke Detector, Wood Stove
Exterior
- Exterior Features: Balcony, Deck
- Color: Brown
Parking
- Garage: Yes
- Garage Spaces: 1
- Parking: Assigned, Garage, On-Site, On Street, Parking Spaces 1, Paved
Location
- County: Hillsborough
School Information
- School District: Nashua School District
- Elementary School: Ledge Street Elementary School
- Middle School: Brian S. McCarthy Middle School
- High School: Nashua High School South
Heating & Cooling
- Cooling Type: Wall AC Units
- Heating Type: Radiant Electric, Wood Stove
Utilities
- Sewer: Public
Structural Information
- Construction Status: Existing
- Basement Entrance: Interior
- Basement Desc.: Concrete Floor, Interior Stairs, Unfinished
- Roof: Asphalt Shingles
- Stories/Levels: 3
- Square Feet: 1,652
- Finished Total: 1,652 Sq. Ft.
- Finished Above Grnd: 1,652 Sq. Ft.
- Year Built: 1982
Unit Information
- Units in Building: 4
Lot Features
- Frontage: No Road Frontage
- Driveway/Sidewalk: Common/Shared, Paved
- Zoning: R9
Financial Considerations
- Price Per Sq. Ft.: $229.96
- Other Fee: Fee 1: $528, Fee 2: $395
- Other Fee Type: Fee 1 Includes: Landscaping, Plowing, Recreation, Sewer, Trash, Water, Condo Association Fee, HOA Fee
- Other Fee Freq.: Fee 1 Frequency: Monthly, Fee 2 Frequency: Yearly
- Assessment Year: 2025
- Assessment Amount: $391,500
- Tax Amount: $6,589
- Tax Year: 2025
Disclosures and Reports
- Block: 1418
- Lot Number: 73
Listed by Realty One Group Next Level, Andrea Taatjes

Get Pre-Approved Today
Schools
Schools serving 25 Silverton Dr
School District:Nashua School District
| Name | Grades | Distance |
|---|---|---|
Ledge Street School 139 Ledge Street, Nashua, NH 03060 | K-5 | 2 mi |
Nashua High School South 36 Riverside Street, Nashua, NH 03062 | 9-12 | 1.6 mi |
Disclaimer:
School attendance boundaries provided by ATTOM Data Solutions and are for reference only. Contact the school directly to verify enrollment eligibility.
Price & Sales History for 25 Silverton Dr
Date
Details
Price
Change
Source
7/06/2026
Sold
$385,000
1.34%
MLS
5/30/2026
Listed
$379,900
—
MLS
Disclaimer: Historical sales information is derived from public records provided by the county offices. Information is not guaranteed and should be independently verified.
25 Silverton Drive, Nashua, NH 03062 (MLS# 5091889) is a Condo property that was sold at $385,000 on July 06, 2026. Want to learn more about 25 Silverton Drive? Do you have questions about finding other Condo real estate for sale in Nashua? You can browse all Nashua real estate or contact a Coldwell Banker agent to request more information.