This is a carousel with tiles that activate property listing cards. Use the previous and next buttons to navigate.
1/60
$725,000
This is a carousel with tiles that activate property listing cards. Use the previous and next buttons to navigate.
1/60
Property Description
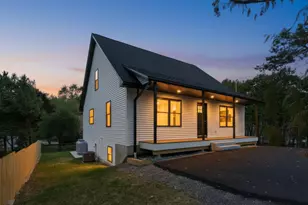
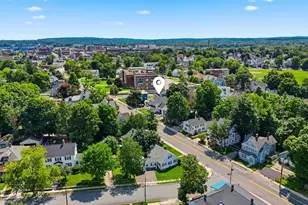
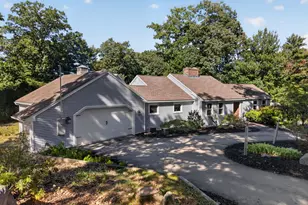
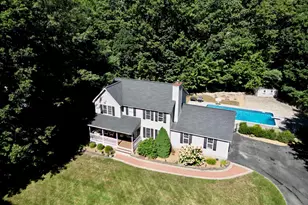
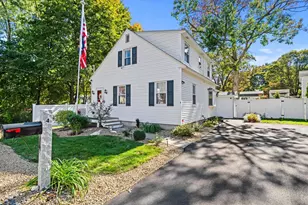
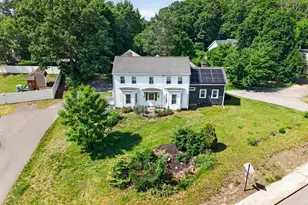
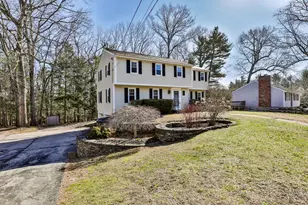
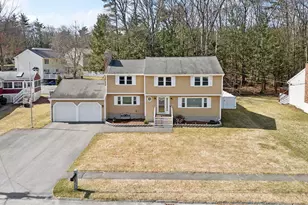
$15,000 CREDIT FOR BUYER'S CLOSING COSTS OR POINTS TO LOWER YOUR INTEREST RATE. 2 OPEN HOUSES 12pm-1pm SATURDAY 10/10, & 11am-12pm SUNDAY 10/11. VACANT, SO INSTANT CONFIRMATION SHOWINGS 7 DAYS A WEEK 7:00am-8:00pm by appointment. LISTING AGENT IS THE OWNER. 36 HAMPTON DR. NASHUA, NH. HUGE $52,000 PRICED REDUCTION DOWN TO $725,000 on 10/1/26. BELOW MARKET VALUE AT $725,000. Luxurious Meticulously Renovated with exquisite materials throughout. Currently this is the most renovated turn-key move-in-ready-condition 4BR 2.5BA 2,000+ above ground sq ft, 2 Car Garage House available For Sale in Nashua below $850,000. Why pay same price for another house that needs $100,000 to be as nice as this? Very RARE Desirable Location to own a House on 0.245 Acre with private fully fenced in back yard abuts Acres of Conservation Land Woods. On other side of woods is the Sullivan Farm Apple Orchard which you can see in winter after Leaves fall off trees. Walk or bike through trails 6+ houses up & you're in Hollis. Best way to describe the stunning mature landscaping returning perennials is like a Rain Forest of Fireworks with every Color in the crayon box. This Beautiful House has so many Renovations in 2026. See attached Property Disclosure for all details of renovations done. Here are a few things: NEW KITCHEN QUARTZ COUNTER-TOPS, SINK, FAUCET, CERAMIC TILE BRICK BACK-SPLASH, hardware, etc. New Paint throughout, New Vinyl Floating Plank Floors throughout (besides the brand-new carpeted stairs), All New Lights: New LED Recessed Lighting on 1st Floor, and LED Dome Lights, 5 New Ceiling Fans in the 4 Bedrooms & Kitchen, LED BAR LIGHTS ON BATHROOM WALLS, NEW BATHROOM VENT FANS, NEW MIRRORS, CLOSET SHELVES & RACKS, NEW CROWN MOULDING AROUND CEILING IN FORMAL LIVING ROOM W/FIREPLACE & LIVING/DINING ROOM. NEW BRIGHT EPOXY PAINTED GARAGE & BASEMENT. BRAND-NEW 50 GALLON HOT WATER TANK, FENCES. NEW CHIMNEY FLUE LINER, CAP & OTHER WORK. 3 Season enclosed SunPorch. REMOVE SHOES OR USE BOOTIES.
Full Property Details
Full Property Details for 36 Hampton Dr
General
- Price: $725,000
- Taxes: $8,469 (2025)
- Status: Active
- Type: Single Family
- Source: PrimeMLS
- MLS ID: 5106868
- Updated: 10/11/2026
- Added to Site: 46 day(s) ago
Interior
- Number of Rooms: 8
- Interior Features: Cathedral Ceiling, Ceiling Fan, Dining Area, Fireplace Screens/Equip, Wood Fireplace, 1 Fireplace, Laundry Hookups, LED Lighting, Living/Dining, Primary BR w/ BA, Natural Light, Indoor Storage, Programmable Thermostat, 1st Floor Laundry, Attic with Pulldown
- Fireplace: Yes
- Appliances: Dishwasher, Dryer, Microwave, Electric Range, Refrigerator, Washer, Electric Water Heater
- Flooring: Vinyl Plank
Rooms
Bathrooms
- Total Bathrooms: 3
- Full Bathrooms: 2
- Half Bathrooms: 1
- Bathroom 1: Bathroom Full, 2ndfullbathroom, Level 2
- Bathroom 2: Bathroom Full, Level 2
- Bathroom 3: Bathroom Half, 12bathroomwlaundrycl, Level 1
Bedrooms
- Total Bedrooms: 4
- Primary Suite: hugembrfullbath2clos, Level 2
- Bedroom 1: 4thhugebedroom, Level 2
- Bedroom 2: 3rdhugebedroom, Level 2
- Bedroom 3: 2ndhugebedroom, Level 2
Other Rooms
- Foyer/Entry: 2storyhighceilingstai, Level 1
- Family Room: Family Room, Level 1
- Sun Room/Solarium: 3seasonsunroom, Level 1
- Laundry: 12bathroomwlaundryclos, Level 1
- Other Room 1: Level 3
- Other Room 2: 2cargarageunder.
- Utility Room: Basement
Additional Information
- Equipment: Battery Smoke Detector, CO Detector, Hardwired Smoke Detector, HW/Batt Smoke Detector, Other, Smoke Detector
Exterior
- Exterior Features: Full Fence, Garden Space, Natural Shade, Other, Other - See Remarks, Patio, Enclosed Porch, Storage, Double Pane Window(s)
- Color: LightGreen
Parking
- Garage: Yes
- Garage Spaces: 2
- Parking: Parking Spaces 6+, Paved
Location
- County: Hillsborough
- Driving Directions: Route 3 F.E. Turnpike Exit 6. Head West on Broad Street (a.k.a. Route 130) towards Hollis. North on Coburn Avenue at the Rotary. Hampton Drive is 1/2 Mile up Coburn Ave. Take the 2nd Left on Hampton Drive. # 36 Hampton Dr. is the 4th House on the right. GPS Works.
School Information
- School District: Nashua School District
- Elementary School: Birch Hill Elementary
- Middle School: Pennichuck Junior High School
- High School: Nashua High School North
Heating & Cooling
- Cooling Type: Central AC
- Heating Type: Oil, Forced Air, Hot Air, In Floor
Utilities
- Sewer: Public
Structural Information
- Construction Status: Existing
- Basement Entrance: Interior
- Basement Desc.: Basement Stairs, Concrete, Concrete Floor, Interior Access, Interior Stairs, Unfinished
- Roof: Asphalt Shingles
- Stories/Levels: 2
- Square Feet: 2,120
- Finished Total: 2,120 Sq. Ft.
- Finished Above Grnd: 2,120 Sq. Ft.
- Year Built: 1977
Lot Features
- Lot Size (Acres): 0.25
- Lot Size (Sq. Ft.): 10,890
- Frontage: Yes Road Frontage
- Frontage Feet: 111
- Driveway/Sidewalk: Paved
- Zoning: R18
Financial Considerations
- Price Per Sq. Ft.: $341.98
- Assessment Year: 2025
- Tax Amount: $8,469
- Tax Year: 2025
Disclosures and Reports
- Documents Avail.: Deed, Other, Property Disclosure
- Lot Number: 521
Listed by Tri-State Realty, LLC, Nick Turmel

Get Pre-Approved Today
Schools
Schools serving 36 Hampton Dr
School District:Nashua School District
| Name | Grades | Distance |
|---|---|---|
Birch Hill Elementary School 17 Birch Hill Drive, Nashua, NH 03063 | K-5 | 0.5 mi |
Pennichuck Middle School 207 Manchester St., Nashua, NH 03060 | 6-8 | 2.8 mi |
Nashua High School North 8 Titan Way, Nashua, NH 03063 | 9-12 | 1 mi |
Disclaimer:
School attendance boundaries provided by ATTOM Data Solutions and are for reference only. Contact the school directly to verify enrollment eligibility.
Price & Sales History for 36 Hampton Dr
Date
Details
Price
Change
Source
10/01/2026
Price Reduced
$725,000
-6.79%
MLS
9/29/2026
Price Increased
$777,777
11.91%
MLS
9/25/2026
Price Reduced
$695,000
-0.14%
MLS
9/19/2026
Price Reduced
$696,000
-0.14%
MLS
9/18/2026
Price Reduced
$697,000
-0.14%
MLS
9/17/2026
Price Reduced
$698,000
-0.29%
MLS
8/28/2026
Listed
$700,000
32.08%
MLS
1/02/2026
Sold
$530,000
—
Public Record
Disclaimer: Historical sales information is derived from public records provided by the county offices. Information is not guaranteed and should be independently verified.
Tax History
Tax History for 36 Hampton Dr
Year
Property Taxes
Change
Tax Assessment
Change
2025
$8,469
6%
$503,200
—
2024
$8,001
5%
$503,200
20%
2023
$7,633
1%
$418,700
—
2022
$7,566
4%
$418,700
33%
2021
$7,291
3%
$314,000
—
2020
$7,100
4%
$314,000
—
2019
$6,833
3%
$314,000
—
2018
$6,660
-7%
$314,000
13%
2017
$7,162
3%
$277,700
—
2016
$6,962
2%
$277,700
—
2015
$6,812
2%
$277,700
—
2014
$6,679
15%
$277,700
—
2011
$5,828
—
$277,900
—
Disclaimer: Historical tax information is derived from public records provided by the county offices. Information is not guaranteed and should be independently verified.
Estimate the Cost
Estimate the Cost for 36 Hampton Dr
36 Hampton Drive, Nashua, NH 03063 (MLS# 5106868) is a Single Family property with 4 bedrooms, 2 full bathrooms and 1 partial bathroom. 36 Hampton Drive is currently listed for $725,000 and was received on August 27, 2026. Want to learn more about 36 Hampton Drive? Do you have questions about finding other Single Family real estate for sale in Nashua? You can browse all Nashua real estate or contact a Coldwell Banker agent to request more information.