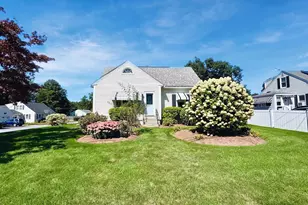
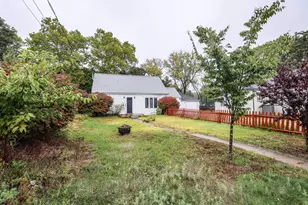
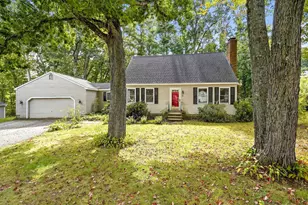
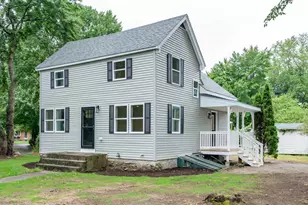
Full Property Details for 4 Forest Hills Dr
General
- Sold For: $493,000
- Taxes: $6,700 (2026)
- Status: Closed
- Type: Single Family
- Source: PrimeMLS
- MLS ID: 5100198
- Added to Site: 87 day(s) ago
Interior
- Number of Rooms: 9
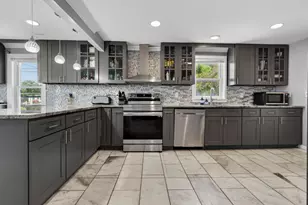
- Interior Features: Blinds, Ceiling Fan, Dining Area, Kitchen/Dining, Laundry Hookups, Basement Laundry
- Appliances: Dishwasher, Dryer, Range Hood, Refrigerator, Domestic Water Heater, Water Heater
- Flooring: Carpet, Ceramic Tile, Hardwood, Vinyl
Rooms
- Total Bathrooms: 2
- Full Bathrooms: 1
- 3/4 Bathrooms: 1
- Bathroom 1: Bathroom Full, 9 x 6, Level 1
- Bathroom 2: Bathroom Three Quarter, 10 x 6, Basement
- Total Bedrooms: 3
- Bedroom 1: 12.9 x 9, Level 1
- Bedroom 2: 12 x 13, Level 1
- Bedroom 3: 12 x 10, Level 1
- Bedroom 4: 11 x 10, Basement
- Family Room: Family Room, 20 x 13.5, Level 1
- Kitchen: Kitchen, 11 x 10, Level 1
- Dining Room: Dining Room, 10 x 9, Level 1
- Exercise Room: Exercise Room, 10 x 10, Basement
Exterior
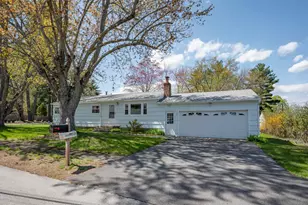
- Exterior Features: Partial Fence , Outbuilding, Window Screens
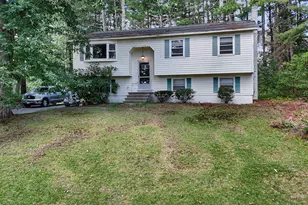
- Color: Blue
Parking
- Garage: Yes
- Garage Spaces: 2
- Parking: Auto Open, Direct Entry, Driveway, Garage, Off Street, Parking Spaces 4, Paved, Detached
Location
- County: Hillsborough
- Driving Directions: Lund to Forest Hills
Heating & Cooling
- Cooling Type: Central AC
- Heating Type: Natural Gas, Baseboard, Hot Water
Utilities
Structural Information
- Construction Status: Existing
- Basement Entrance: Interior
- Basement Desc.: Basement Stairs, Bulkhead, Finished, Full
- Foundation Size: 27x44
- Roof: Metal
- Stories/Levels: 1
- Square Feet: 2,300
- Finished Total: 2,300 Sq. Ft.
- Finished Above Grnd: 1,188 Sq. Ft.
- Finished Below Grnd: 1,112 Sq. Ft.
- Year Built: 1974
Lot Features
- Lot Size (Acres): 0.3
- Lot Size (Sq. Ft.): 13,068
- Frontage: Yes Road Frontage
- Frontage Feet: 100
- Driveway/Sidewalk: Paved
- Zoning: Residential
Financial Considerations
- Price Per Sq. Ft.: $412.37
- Assessment Year: 2025
- Tax Amount: $6,700
- Tax Year: 2026
Disclosures and Reports
- Documents Avail.: Deed, Property Disclosure
- Block: 1234
- Lot Number: 1234
Listed by Keller Williams Gateway Realty, Deb Gooding
Sold by EXIT Assurance Realty, Sadie. Guichard