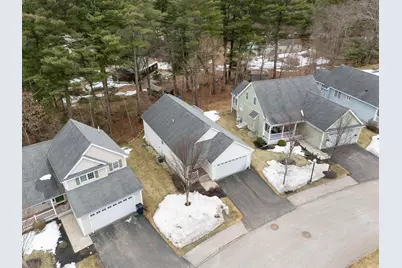
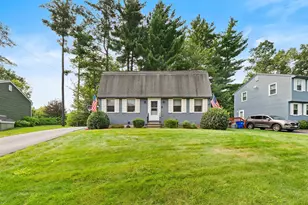
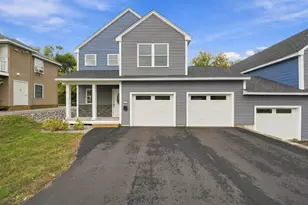
This is a carousel with tiles that activate property listing cards. Use the previous and next buttons to navigate.
1/1
$570,000
This is a carousel with tiles that activate property listing cards. Use the previous and next buttons to navigate.
1/1
Property Description
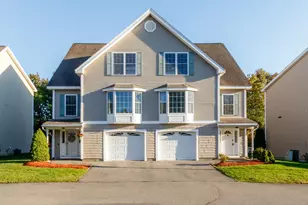
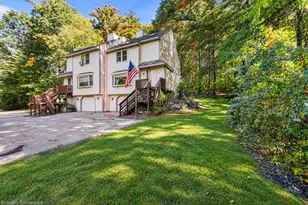
Beautiful detached 2-bedroom condo at The Village at Mine Falls, offering easy living with thoughtful updates and a layout that feels better than new. The spacious first-floor primary suite features a walk-in shower, double-sink granite vanity, ample cabinetry, and double closets. Gleaming hardwood floors run throughout the main living areas, leading into an open-concept kitchen with granite countertops, stainless steel appliances, center island, and abundant cabinet space. The living room is warm and inviting with a gas fireplace and flows seamlessly into the sun-filled four-season room with vaulted ceiling and a door leading directly to a low-maintenance composite deck, perfect for grilling or entertaining. A second full bath and first-floor laundry are conveniently tucked away on the main level. The finished walkout lower level offers exceptional flexibility with a large great room, two additional finished rooms, a 3/4 bath, and access to substantial unfinished storage space. Ideally sited for privacy and beautiful natural light, all in a convenient location near Route 3 and Exit 5.
Full Property Details
Full Property Details for 40 Hollow Ridge Dr
General
- Sold For: $570,000
- Taxes: $9,277 (2025)
- Status: Closed
- Type: Condo
- Source: PrimeMLS
- MLS ID: 5080071
- Added to Site: 115 day(s) ago
Interior
- Number of Rooms: 5
- Interior Features: Blinds, Ceiling Fan, Dining Area, 1 Fireplace, Primary BR w/ BA, Window Treatment, 1st Floor Laundry
- Fireplace: Yes
- Appliances: Dishwasher, Microwave, Gas Range, Refrigerator
- Flooring: Carpet, Hardwood, Tile
Rooms
Bathrooms
- Total Bathrooms: 3
- Full Bathrooms: 1
- 3/4 Bathrooms: 2
- Bathroom 1: Bathroom Full, 8'3" x 7'10", Level 2
- Bathroom 2: Bathroom Three Quarter, 11'2" x 5'0", Level 2
- Bathroom 3: Bathroom Three Quarter, 13'9" x 5'0", Level 1
Bedrooms
- Total Bedrooms: 2
- Primary Bedroom: 12'11" x 21'6", Level 2
- Bedroom 1: 13'10" x 10'5", Level 2
- Bedroom 2: 13'9" x 12'7", Level 1
Other Rooms
- Foyer/Entry: 6'2" x 10'10", Level 2
- Living Room: 15'10" x 11'7", Level 2
- Kitchen: Kitchen, 10'1" x 14'10", Level 2
- Dining Room: Dining Room, 10'5" x 14'10", Level 2
- Rec Room: Level 1
- Sun Room/Solarium: 14'11" x 11'8", Level 2
- Laundry: 2'7" x 5'8", Level 2
- Utility Room: 26'6" x 18'8", Level 1
Exterior
- Exterior Features: Deck
Parking
- Garage: Yes
- Garage Spaces: 1
- Parking: Auto Open, Attached
Location
- County: Hillsborough
- Driving Directions: Head toward Beech St. Turn left onto Hollow Ridge Dr. Destination will be on the left.
School Information
- School District: Nashua School District
- Elementary School: Birch Hill Elementary
- Middle School: Fairgrounds Middle School
- High School: Nashua High School South
Heating & Cooling
- Cooling Type: Central AC
- Heating Type: Forced Air, Hot Air
Utilities
- Sewer: Public
Structural Information
- Construction Status: Existing
- Basement Entrance: Walkout
- Basement Desc.: Partially Finished
- Roof: Asphalt Shingles
- Stories/Levels: 1
- Square Feet: 2,281
- Finished Total: 2,281 Sq. Ft.
- Finished Above Grnd: 1,382 Sq. Ft.
- Finished Below Grnd: 899 Sq. Ft.
- Year Built: 2014
Unit Information
- Units in Building: 1
Lot Features
- Frontage: TBD
- Driveway/Sidewalk: Paved
- Zoning: R9
Financial Considerations
- Price Per Sq. Ft.: $254.23
- Other Fee: Fee 1: $275
- Other Fee Type: Fee 1 Includes: Landscaping, Plowing, Recreation
- Other Fee Freq.: Fee 1 Frequency: Monthly
- Assessment Year: 2025
- Assessment Amount: $551,200
- Tax Amount: $9,277
- Tax Year: 2025
Disclosures and Reports
- Documents Avail.: Association Docs, Deed
- Block: 83
- Lot Number: -
Listed by KW Coastal and Lakes & Mountains Realty, Lawa-Na McClellan and Michael Canty
Sold by EXP Realty, Luisita. Pumphrey

Get Pre-Approved Today
Schools
Schools serving 40 Hollow Ridge Dr
School District:Nashua School District
| Name | Grades | Distance |
|---|---|---|
Ledge Street School 139 Ledge Street, Nashua, NH 03060 | K-5 | 1 mi |
Nashua High School South 36 Riverside Street, Nashua, NH 03062 | 9-12 | 0.6 mi |
Disclaimer:
School attendance boundaries provided by ATTOM Data Solutions and are for reference only. Contact the school directly to verify enrollment eligibility.
Price & Sales History for 40 Hollow Ridge Dr
Date
Details
Price
Change
Source
6/02/2026
Sold
$570,000
-1.71%
MLS
4/15/2026
Price Reduced
$579,900
-1.7%
MLS
3/20/2026
Listed
$589,900
—
MLS
Disclaimer: Historical sales information is derived from public records provided by the county offices. Information is not guaranteed and should be independently verified.
40 Hollow Ridge Drive, Nashua, NH 03062 (MLS# 5080071) is a Condo property that was sold at $570,000 on June 02, 2026. Want to learn more about 40 Hollow Ridge Drive? Do you have questions about finding other Condo real estate for sale in Nashua? You can browse all Nashua real estate or contact a Coldwell Banker agent to request more information.