This is a carousel with tiles that activate property listing cards. Use the previous and next buttons to navigate.
1/40
$649,900 Just Listed
This is a carousel with tiles that activate property listing cards. Use the previous and next buttons to navigate.
1/40
Property Description
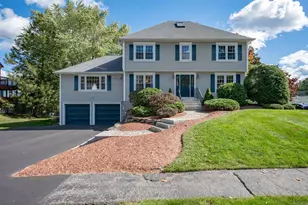
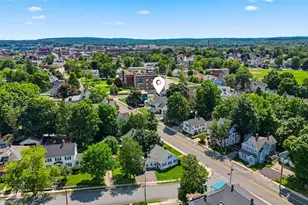
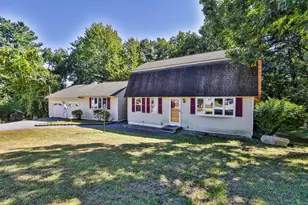
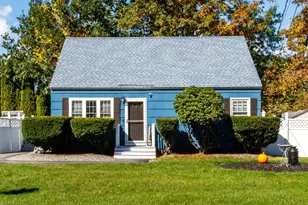
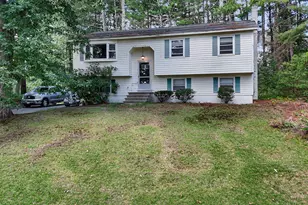
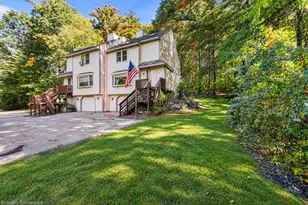
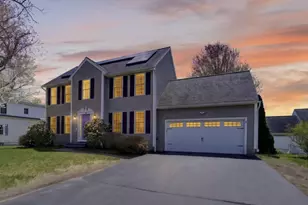
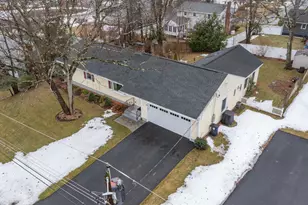
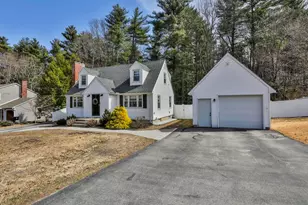
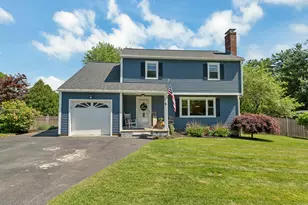
Welcome to this beautiful Colonial nestled in one of Nashua's most desirable North End neighborhoods! This spacious 4-bedroom, 2.5-bath home offers the perfect blend of classic charm with updates, all in a location that's hard to beat-just minutes from highways, shopping, parks, restaurants, and everyday conveniences. From the moment you arrive, you'll appreciate the home's fantastic curb appeal, highlighted by a new front door, welcoming front porch and new siding with added insulation for improved efficiency. Step out back and enjoy the 4-season sunroom overlooking a fully fenced-in yard with a low-maintenance vinyl fence, perfect for entertaining, pets, or relaxing in your own private space. Inside, the home has been freshly painted and features brand new carpeting along with recently updated high-end laminate flooring, creating a warm and inviting feel throughout. The kitchen offers a great space for cooking and gathering, while the formal dining room is perfect for hosting holidays, dinner parties, and making lasting memories. The finished basement provides flexible space for a home office, gym, playroom, or rec room. Check out the primary bedroom with private bath. Additional highlights include a newer roof, newer hot water heater, and an attached 2-car garage with new garage door for year-round convenience. This move-in ready home checks all the boxes: location, updates, space, and comfort. Don't miss your opportunity to make it yours!
Full Property Details
Full Property Details for 45 Northwood Dr
General
- Price: $649,900
- Taxes: $8,038 (2025)
- Status: Active
- Type: Single Family
- Source: PrimeMLS
- MLS ID: 5091712
- Updated: Today (5/29/2026)
- Added to Site: Today
Interior
- Number of Rooms: 8
- Interior Features: Dining Area, 1 Fireplace, Kitchen/Family, Wood Stove Insert, 1st Floor Laundry
- Fireplace: Yes
- Appliances: Dishwasher, Microwave, Gas Range, Natural Gas Water Heater
- Flooring: Carpet, Laminate, Tile
Rooms
Bathrooms
- Total Bathrooms: 3
- Full Bathrooms: 2
- Half Bathrooms: 1
- Bathroom 1: Bathroom Full, Level 2
- Bathroom 2: Bathroom Half, Level 1
Bedrooms
- Total Bedrooms: 4
- Bedroom 1: Level 2
- Bedroom 2: Level 2
- Bedroom 3: Level 2
Other Rooms
- Family Room: Family Room, Level 1
- Kitchen: Kitchen, Level 1
- Dining Room: Dining Room, Level 1
- Rec Room: Basement
- Sun Room/Solarium: Level 1
Additional Information
- Equipment: CO Detector, Smoke Detector, Wood Stove
Exterior
- Exterior Features: Full Fence, Enclosed Porch
- Color: Blue
Parking
- Garage: Yes
- Garage Spaces: 2
- Parking: Driveway, Garage, Parking Spaces 4, Paved
Location
- County: Hillsborough
- Driving Directions: Exit 6 to Dublin Ave, right onto Franconia Dr, left on Stoney Brook Rd, left to Shady Hill, Right to Northwood. OR exit 7 to Charron Ave, right onto Pine Hill, left on Wheaton, left on Hunters Ln, right on Northwood Dr.
School Information
- School District: Nashua School District
- Elementary School: Birch Hill Elementary
- Middle School: Pennichuck Junior High School
- High School: Nashua High School North
Heating & Cooling
- Cooling Type: None
- Heating Type: Baseboard, Hot Water
Utilities
- Sewer: Public
Structural Information
- Construction Status: Existing
- Basement Entrance: Interior
- Basement Desc.: Bulkhead, Finished, Interior Stairs
- Roof: Asphalt Shingles
- Stories/Levels: 2
- Square Feet: 2,842
- Finished Total: 2,842 Sq. Ft.
- Finished Above Grnd: 2,139 Sq. Ft.
- Finished Below Grnd: 703 Sq. Ft.
- Year Built: 1973
Lot Features
- Lot Size (Acres): 0.22
- Lot Size (Sq. Ft.): 9,583
- Frontage: Yes Road Frontage
- Frontage Feet: 120
- Driveway/Sidewalk: Paved
- Zoning: R9
Financial Considerations
- Price Per Sq. Ft.: $228.68
- Assessment Year: 2025
- Assessment Amount: $477,600
- Tax Amount: $8,038
- Tax Year: 2025
Disclosures and Reports
- Documents Avail.: Aerials, Deed, Plot Plan, Property Disclosure, Tax Map
- Block: 1
- Lot Number: 277
Listed by EXP Realty, Tiffany Lee
Get Pre-Approved Today
Schools
Schools serving 45 Northwood Dr
School District:Nashua School District
| Name | Grades | Distance |
|---|---|---|
Birch Hill Elementary School 17 Birch Hill Drive, Nashua, NH 03063 | K-5 | 1 mi |
Pennichuck Middle School 207 Manchester St., Nashua, NH 03060 | 6-8 | 1.5 mi |
Nashua High School North 8 Titan Way, Nashua, NH 03063 | 9-12 | 1.5 mi |
Disclaimer:
School attendance boundaries provided by ATTOM Data Solutions and are for reference only. Contact the school directly to verify enrollment eligibility.
Price & Sales History for 45 Northwood Dr
Date
Details
Price
Change
Source
5/29/2026
Listed
$649,900
—
MLS
Disclaimer: Historical sales information is derived from public records provided by the county offices. Information is not guaranteed and should be independently verified.
Tax History
Tax History for 45 Northwood Dr
Year
Property Taxes
Change
Tax Assessment
Change
2025
$8,038
6%
$477,600
—
2024
$7,594
6%
$477,600
21%
2023
$7,170
1%
$393,300
—
2022
$7,107
5%
$393,300
35%
2021
$6,764
3%
$291,300
—
2020
$6,586
4%
$291,300
—
2019
$6,339
2%
$291,300
—
2018
$6,191
-10%
$291,900
10%
2017
$6,842
3%
$265,300
—
2016
$6,651
2%
$265,300
—
2015
$6,508
2%
$265,300
—
2014
$6,380
15%
$265,300
—
2011
$5,563
—
$265,300
—
Disclaimer: Historical tax information is derived from public records provided by the county offices. Information is not guaranteed and should be independently verified.
Estimate the Cost
Estimate the Cost for 45 Northwood Dr
45 Northwood Drive, Nashua, NH 03063 (MLS# 5091712) is a Single Family property with 4 bedrooms, 2 full bathrooms and 1 partial bathroom. 45 Northwood Drive is currently listed for $649,900 and was received on May 29, 2026. Want to learn more about 45 Northwood Drive? Do you have questions about finding other Single Family real estate for sale in Nashua? You can browse all Nashua real estate or contact a Coldwell Banker agent to request more information.