This is a carousel with tiles that activate property listing cards. Use the previous and next buttons to navigate.
1/1
$300,000
This is a carousel with tiles that activate property listing cards. Use the previous and next buttons to navigate.
1/1
Property Description
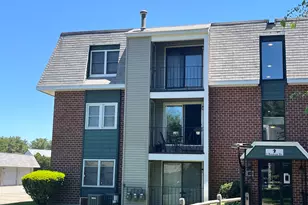
Beautiful 2nd floor unit with 972 sq ft of finished living space. Unit has been freshly painted and offers a newly remodeled kitchen with new SS appliances, quartz countertops and wood lam floors. Dining room, living room with carpet, slider door to outside deck. Full bath with tile floors, bedroom with carpeting, main bedroom with wood lam floors, ceiling fan, recessed lighting and a 1/2 bath with tile floors (there are also hookups for a washer/dryer combo unit). Laundry is available in the building. The development has swimming pools, tennis and basketball courts. Unit also a 1 car garage. Great property, come see it asap before its gone.
Full Property Details
Full Property Details for 5 New Haven Dr #204
General
- Sold For: $300,000
- Taxes: $4,387 (2026)
- Status: Closed
- Type: Condo
- Source: PrimeMLS
- MLS ID: 5104254
- Added to Site: 62 day(s) ago
Interior
- Number of Rooms: 5
- Appliances: Dishwasher, Gas Range, Refrigerator
Rooms
Bathrooms
- Total Bathrooms: 2
- Full Bathrooms: 1
- Half Bathrooms: 1
Bedrooms
- Total Bedrooms: 2
- Bedroom 1: 12 x 21, Level 1
- Bedroom 2: 12 x 15, Level 1
Other Rooms
- Living Room: 12 x 15, Level 1
- Kitchen: Kitchen, 12 x 12, Level 1
- Dining Room: Dining Room, 12 x 12, Level 1
Parking
- Garage: Yes
- Garage Spaces: 1
Location
- County: Hillsborough
- Subdivision: Knights Bridge Arms Condominium
- Driving Directions: Rt 101A to Blackstone, onto rotary, 2nd right onto Knights Bridge, 2nd left onto New Haven, building 5 Unit 204 and you are home
Heating & Cooling
- Cooling Type: Wall AC Units
- Heating Type: Natural Gas, Hot Water
Utilities
- Sewer: Public
Structural Information
- Construction Status: Existing
- Roof: Membrane
- Stories/Levels: 3
- Square Feet: 972
- Finished Total: 972 Sq. Ft.
- Finished Above Grnd: 972 Sq. Ft.
- Year Built: 1986
Unit Information
- Units in Building: 6
Lot Features
- Frontage: TBD
- Driveway/Sidewalk: Paved
- Zoning: RC
Financial Considerations
- Price Per Sq. Ft.: $308.64
- Other Fee: Fee 1: $326
- Other Fee Freq.: Fee 1 Frequency: Monthly
- Tax Amount: $4,387.58
- Tax Year: 2026
Disclosures and Reports
- Block: H204
- Lot Number: 25
Listed by LAER Realty Partners/Chelmsford, Bill LeTendre
Sold by Redfin Corporation, Minghua. Li

Get Pre-Approved Today
Schools
Schools serving 5 New Haven Dr #204
School District:Nashua School District
| Name | Grades | Distance |
|---|---|---|
Birch Hill Elementary School 17 Birch Hill Drive, Nashua, NH 03063 | K-5 | 2.4 mi |
Pennichuck Middle School 207 Manchester St., Nashua, NH 03060 | 6-8 | 2.9 mi |
Nashua High School North 8 Titan Way, Nashua, NH 03063 | 9-12 | 3.6 mi |
Disclaimer:
School attendance boundaries provided by ATTOM Data Solutions and are for reference only. Contact the school directly to verify enrollment eligibility.
Price & Sales History for 5 New Haven Dr #204
Date
Details
Price
Change
Source
9/17/2026
Sold
$300,000
—
MLS
8/10/2026
Listed
$299,999
—
MLS
Disclaimer: Historical sales information is derived from public records provided by the county offices. Information is not guaranteed and should be independently verified.
5 New Haven Drive #204, Nashua, NH 03063 (MLS# 5104254) is a Condo property that was sold at $300,000 on September 17, 2026. Want to learn more about 5 New Haven Drive #204? Do you have questions about finding other Condo real estate for sale in Nashua? You can browse all Nashua real estate or contact a Coldwell Banker agent to request more information.