
This is a carousel with tiles that activate property listing cards. Use the previous and next buttons to navigate.
1/1
$480,000
This is a carousel with tiles that activate property listing cards. Use the previous and next buttons to navigate.
1/1
Property Description
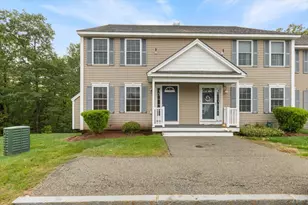
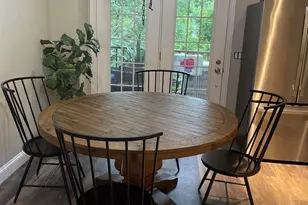
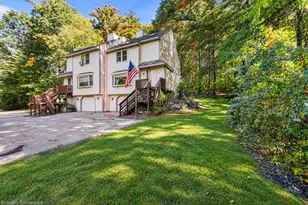
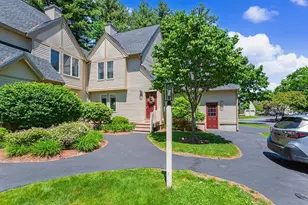
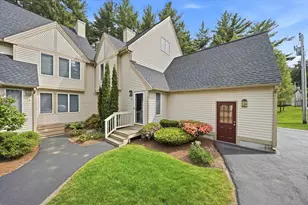
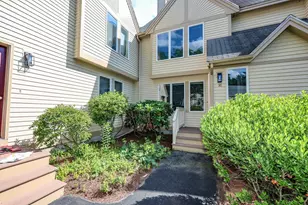
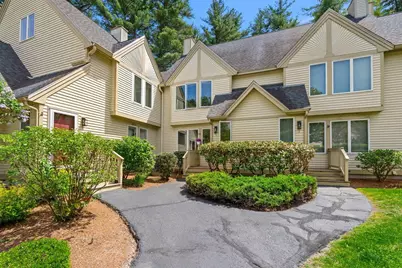
Welcome to this beautifully renovated condo nestled in a sought-after Glen Abbey offering a pool, clubhouse, and tennis courts - all set among walking trails and mature landscaping. This spacious 2-bedroom, 1.5-bath home with a generous loft and full basement has been thoughtfully updated throughout and is truly move-in ready. Aboslutely nothing left to do! The first floor provides functional comfort and large windows that flood the space with natural light. The kitchen was fully renovated with new quartz countertops, a new stainless gas stove, refrigerator, microwave, and - all updated in 2020. The private deck off the dining area overlooks a peaceful wooded setting - perfect for morning coffee or unwinding after a long day. A stunning high-end Bayport 36" gas fireplace anchors the living area, also new in 2020, surrounded by tile mosaic and shiplap hearth. First-floor laundry with washer and dryer (2020) adds everyday convenience. Luxury vinyl plank flooring runs throughout the main living areas and loft, with fresh carpet on the stairs. Upstairs, both bedrooms feature custom closet built-ins (2025). The primary suite includes a walk-in closet for plenty of storage, as well as a jack and jill bath and large loft space that provides extra living space for an office, work out area or reading room. Easy commute to major highways, close to shopping and restaurants, great neighborhood feel. Parking in the garage and 2 additional spaces in the lot. Major systems have all been updated: new central A/C (2021), water heater (2022) New professional spray insulation in the basement (2025). Association fee of $394/month covers roof (replaced within 5 years), exterior painting (scheduled this summer), irrigation, pool, clubhouse, and tennis courts.
Full Property Details
Full Property Details for 5 Westminster Dr
General
- Sold For: $480,000
- Taxes: $6,461 (2025)
- Status: Closed
- Type: Condo
- Source: PrimeMLS
- MLS ID: 5089971
- Added to Site: 50 day(s) ago
Interior
- Number of Rooms: 6
- Interior Features: Wood Fireplace, Skylight, Walk-In Closet, 1st Floor Laundry
- Fireplace: Yes
- Appliances: Dishwasher, Microwave, Gas Range, Refrigerator
- Flooring: Carpet, Laminate
Rooms
Bathrooms
- Total Bathrooms: 2
- Full Bathrooms: 1
- Half Bathrooms: 1
Bedrooms
- Total Bedrooms: 2
- Primary Bedroom: Level 2
- Bedroom 1: Level 2
Other Rooms
- Living Room: Level 1
- Kitchen: Kitchen, Level 1
- Dining Room: Dining Room, Level 1
- Loft: Level 3
Exterior
- Exterior Features: Deck
Parking
- Garage: Yes
- Garage Spaces: 1
- Parking: Auto Open, Garage, Parking Spaces 2, Detached
Location
- County: Hillsborough
- Condo Project Name: Glen Abbey
- Driving Directions: Exit 7 E, Henry Burke Highway, left onto Manchester St, left onto Ferry Road, right onto Westminster Dr.
School Information
- School District: Nashua School District
- Elementary School: Charlotte Ave Elem School
- Middle School: Pennichuck Junior High School
- High School: Nashua High School North
Heating & Cooling
- Cooling Type: Central AC
- Heating Type: Natural Gas, Hot Air
Utilities
- Sewer: Public
Structural Information
- Construction Status: Existing
- Basement Entrance: Interior
- Basement Desc.: Bulkhead, Concrete
- Roof: Asphalt Shingles
- Stories/Levels: 2
- Square Feet: 1,295
- Finished Total: 1,295 Sq. Ft.
- Finished Above Grnd: 1,295 Sq. Ft.
- Year Built: 1996
Unit Information
- Units in Building: 4
Lot Features
- Frontage: No Road Frontage
- Driveway/Sidewalk: Common/Shared, Paved
- Zoning: R18
Financial Considerations
- Price Per Sq. Ft.: $347.49
- Other Fee: Fee 1: $395
- Other Fee Freq.: Fee 1 Frequency: Monthly
- Assessment Year: 2025
- Assessment Amount: $383,900
- Tax Amount: $6,461
- Tax Year: 2025
Disclosures and Reports
- Block: 13
- Lot Number: 161
Get Pre-Approved Today
Schools
Schools serving 5 Westminster Dr
School District:Nashua School District
| Name | Grades | Distance |
|---|---|---|
Charlotte Ave Elementary School 48 Charlotte Avenue, Nashua, NH 03064 | K-5 | 0.6 mi |
Pennichuck Middle School 207 Manchester St., Nashua, NH 03060 | 6-8 | 0.4 mi |
Nashua High School North 8 Titan Way, Nashua, NH 03063 | 9-12 | 2.6 mi |
Disclaimer:
School attendance boundaries provided by ATTOM Data Solutions and are for reference only. Contact the school directly to verify enrollment eligibility.
Price & Sales History for 5 Westminster Dr
Date
Details
Price
Change
Source
6/26/2026
Sold
$480,000
6.67%
MLS
5/20/2026
Listed
$450,000
—
MLS
Disclaimer: Historical sales information is derived from public records provided by the county offices. Information is not guaranteed and should be independently verified.
5 Westminster Drive, Nashua, NH 03064 (MLS# 5089971) is a Condo property that was sold at $480,000 on June 26, 2026. This property was listed by Note Worthy Homes from our Nashua Office.Want to learn more about 5 Westminster Drive? Do you have questions about finding other Condo real estate for sale in Nashua? You can browse all Nashua real estate or contact a Coldwell Banker agent to request more information.