This is a carousel with tiles that activate property listing cards. Use the previous and next buttons to navigate.
1/1
$782,400
This is a carousel with tiles that activate property listing cards. Use the previous and next buttons to navigate.
1/1
Property Description
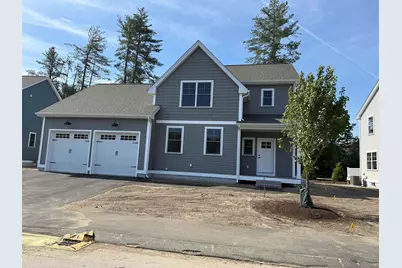
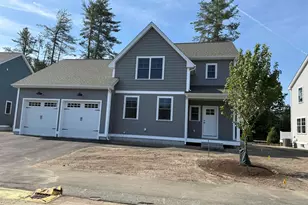
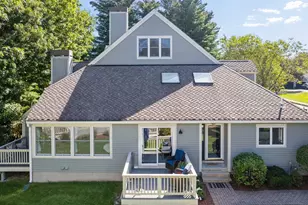
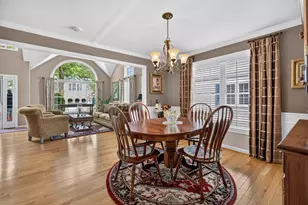
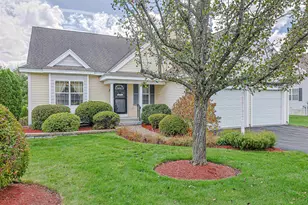
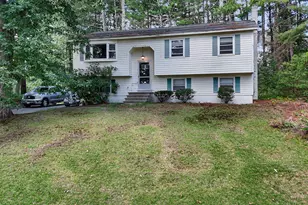
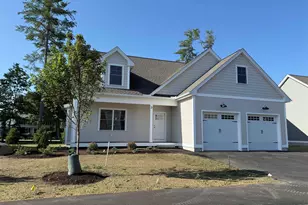
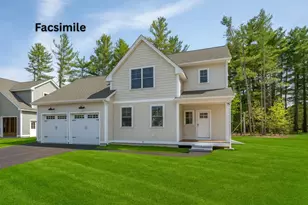
The STAR at Doucet Landing, a development of 83 detached condominiums in desirable South Nashua, is a beautifully appointed colonial with 9 foot ceilings on the first floor, a first floor primary suite and two additional bedrooms and a home office on the second floor. These Energy Star code compliant homes redefine comfort and style with high-end finishes and state-of-the art heating and cooling systems. Indulge in luxury with standard features including custom cabinetry, quartz & granite countertops, hardwood and tile flooring, and custom trim. Beote Construction's sterling reputation for delivering exceptional homes shine through in every detail. All pictures are a facsimile of similar homes built by Beote Construction. Please do not enter the property without an appointment.
Full Property Details
Full Property Details for 5 Wilderness Dr
General
- Sold For: $782,400
- Taxes: $11,330 (2025)
- Status: Closed
- Type: Condo
- Source: PrimeMLS
- MLS ID: 5057973
- Added to Site: 324 day(s) ago
Interior
- Number of Rooms: 7
- Interior Features: Gas Fireplace, 1st Floor Laundry
- Fireplace: Yes
- Appliances: Dishwasher, Microwave, Gas Range, Refrigerator, Natural Gas Water Heater
- Flooring: Carpet, Hardwood, Tile
Rooms
Bathrooms
- Total Bathrooms: 3
- Full Bathrooms: 1
- 3/4 Bathrooms: 1
- Half Bathrooms: 1
Bedrooms
- Total Bedrooms: 3
- Primary Bedroom: 13 x 14, Level 1
- Bedroom 1: 16 x 13, Level 2
- Bedroom 2: 12 x 11, Level 2
Other Rooms
- Great Room: 16 x 13, Level 1
- Kitchen: Kitchen, 14 x 10, Level 1
- Dining Room: Dining Room, 13 x 13, Level 1
- Office: 12 x 9, Level 2
Exterior
- Exterior Features: Deck
Parking
- Garage: Yes
- Garage Spaces: 2
- Parking: Driveway, Garage, Paved
Location
- County: Hillsborough
- Condo Project Name: Doucet Landing
- Driving Directions: Ridge Rd. to Doucet Ave. then Right on Wilderness Dr. GPS 124 Ridge Rd.
Heating & Cooling
- Cooling Type: Central AC
- Heating Type: Natural Gas, Forced Air
Utilities
- Sewer: Public
Structural Information
- Construction Status: Pre-Construction
- Basement Entrance: Walk-up
- Basement Desc.: Unfinished
- Roof: Architectural Shingle
- Stories/Levels: 2
- Square Feet: 1,920
- Finished Total: 1,920 Sq. Ft.
- Finished Above Grnd: 1,920 Sq. Ft.
- Year Built: 2024
Unit Information
- Units in Building: 1
Lot Features
- Frontage: TBD
- Driveway/Sidewalk: Paved
- Zoning: Residential
Financial Considerations
- Price Per Sq. Ft.: $395.78
- Other Fee: Fee 1: $350, Fee 2: $700
- Other Fee Type: Fee 1 Includes: Buy In Fee, Fee 2 Includes: Buy In Fee
- Other Fee Freq.: Fee 1 Frequency: Monthly, Fee 2 Frequency: One-Time
- Tax Amount: $11,330.1
- Tax Year: 2025
Listed by Keller Williams Gateway Realty, Parrott Realty Group
Sold by Foundation Brokerage Group, Nancy. Dowling

Get Pre-Approved Today
Schools
Schools serving 5 Wilderness Dr
School District:Nashua School District
| Name | Grades | Distance |
|---|---|---|
Main Dunstable School 20 Whitford Road, Nashua, NH 03062 | K-5 | 1.4 mi |
Nashua High School South 36 Riverside Street, Nashua, NH 03062 | 9-12 | 3.1 mi |
Disclaimer:
School attendance boundaries provided by ATTOM Data Solutions and are for reference only. Contact the school directly to verify enrollment eligibility.
Price & Sales History for 5 Wilderness Dr
Date
Details
Price
Change
Source
6/05/2026
Sold
$782,400
2.96%
MLS
8/23/2025
Listed
$759,900
—
MLS
Disclaimer: Historical sales information is derived from public records provided by the county offices. Information is not guaranteed and should be independently verified.
5 Wilderness Drive, Nashua, NH 03062 (MLS# 5057973) is a Condo property that was sold at $782,400 on June 05, 2026. Want to learn more about 5 Wilderness Drive? Do you have questions about finding other Condo real estate for sale in Nashua? You can browse all Nashua real estate or contact a Coldwell Banker agent to request more information.