This is a carousel with tiles that activate property listing cards. Use the previous and next buttons to navigate.
1/1
$715,000
This is a carousel with tiles that activate property listing cards. Use the previous and next buttons to navigate.
1/1
Property Description
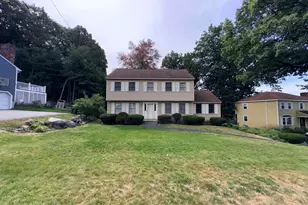
Absolutely move in ready, not a thing to be done, a complete GEM of a home that has been meticulously cared for. Easy to see why this home will be gone in a flash! Walking in from the front door you will see the fully renovated kitchen completed by GM Roth and further updated since with new granite countertops. The flow for entertaining is ideal - efficient, well laid out with easy line of sight from kitchen to living, dining and the deck. Great for entertaining and a more private formal living room to split off if needed for privacy. Five bedrooms upstairs mean there's room for everyone to have a door they can close, and the primary suite has been thoughtfully updated over the years. The hall bath saw its own expansion and renovation in 2016 as well. Outside, a composite deck (installed 2019) is perfect to take your coffee in the morning and watch the sky do its thing in the evening. The yard has room to spare - the kind of space that gets used, not just mowed. Sit outside and enjoy the birdwatching, or perhaps you prefer the space to garden? You can do that here, too! Mechanically, this is a house is well cared for - roof redone in 2021 with architectural shingles, heating and air conditioning replaced in 2022, water heater in 2024, central vacuum, irrigation, and a security system all in place. A maintenance history that lets you focus on moving in, not catching up. In the highly sought after Bicentennial School district, and easy to get around- sidewalks throughout, this is a dream location! Easy proximity to shopping and the highway, perfect for commuters. Looking to be in before school starts but don't want to do a bunch of work before you move in? This home will call your name!
Full Property Details
Full Property Details for 57 Middle Dunstable Rd
General
- Sold For: $715,000
- Taxes: $10,029 (2025)
- Status: Closed
- Type: Single Family
- Source: PrimeMLS
- MLS ID: 5098589
- Added to Site: 50 day(s) ago
Interior
- Number of Rooms: 8
- Interior Features: Central Vacuum, Security
- Appliances: Dishwasher, Dryer, Microwave, Refrigerator, Washer, Gas Stove
- Flooring: Carpet, Hardwood, Laminate, Tile
Rooms
Bathrooms
- Total Bathrooms: 3
- Full Bathrooms: 2
- Half Bathrooms: 1
- Bathroom 1: Bathroom Full, Level 2
- Bathroom 2: Bathroom Full, Level 2
- Bathroom 3: Bathroom Half, Level 1
Bedrooms
- Total Bedrooms: 5
- Primary Suite: 15.5 x 12.5, Level 2
- Bedroom 1: 13.1 x 10.5, Level 2
- Bedroom 2: 12 x 10.5, Level 2
- Bedroom 3: 11.9 x 11.5, Level 2
- Bedroom 4: 11.6 x 10.5, Level 2
Other Rooms
- Living Room: 13.10 x 27.4, Level 1
- Family Room: Family Room, 11.9 x 12.9, Level 1
- Kitchen: Kitchen, 14.6 x 12.3, Level 1
- Dining Room: Dining Room, 10.9 x 12.3, Level 1
Exterior
- Exterior Features: Deck
Parking
- Garage: Yes
- Garage Spaces: 2
- Parking: Garage
Location
- County: Hillsborough
- Driving Directions: Exit 1 off Route 3 West on Spit Brook Rd Continue straight onto East Dunstable Straight onto Lamb Rd Straight onto Middle Dunstable. Left to stay on Middle Dunstable. House is on left
School Information
- School District: Nashua School District
- Elementary School: Bicentennial Elementary School
- Middle School: Fairgrounds Middle School
- High School: Nashua High School South
Heating & Cooling
- Cooling Type: Central AC
- Heating Type: Propane, Forced Air
Utilities
- Sewer: Public
Structural Information
- Construction Status: Existing
- Basement Entrance: Walkout
- Basement Desc.: Full
- Roof: Asphalt Shingles
- Stories/Levels: 2
- Square Feet: 2,046
- Finished Total: 2,046 Sq. Ft.
- Finished Above Grnd: 2,046 Sq. Ft.
- Year Built: 1995
Lot Features
- Lot Size (Acres): 0.44
- Lot Size (Sq. Ft.): 19,166
- Frontage: TBD
- Driveway/Sidewalk: Paved
- Zoning: R18
Financial Considerations
- Price Per Sq. Ft.: $342.13
- Assessment Year: 2025
- Assessment Amount: $595,900
- Tax Amount: $10,029
- Tax Year: 2025
Disclosures and Reports
- Block: 3
- Lot Number: 25
Get Pre-Approved Today
Schools
Schools serving 57 Middle Dunstable Rd
School District:Nashua School District
| Name | Grades | Distance |
|---|---|---|
Bicentennial Elementary School 296 East Dunstable Road, Nashua, NH 03062 | PK-5 | 0.6 mi |
Fairgrounds Middle School 27 Cleveland Street, Nashua, NH 03060 | 6-8 | 2.5 mi |
Nashua High School South 36 Riverside Street, Nashua, NH 03062 | 9-12 | 3.2 mi |
Disclaimer:
School attendance boundaries provided by ATTOM Data Solutions and are for reference only. Contact the school directly to verify enrollment eligibility.
Price & Sales History for 57 Middle Dunstable Rd
Date
Details
Price
Change
Source
8/14/2026
Sold
$715,000
2.14%
MLS
7/10/2026
Listed
$700,000
—
MLS
Disclaimer: Historical sales information is derived from public records provided by the county offices. Information is not guaranteed and should be independently verified.
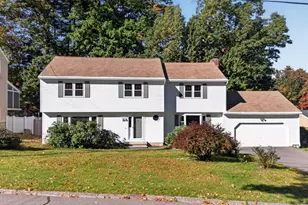
57 Middle Dunstable Road, Nashua, NH 03062 (MLS# 5098589) is a Single Family property that was sold at $715,000 on August 14, 2026. This property was listed by Note Worthy Homes from our Nashua Office.Want to learn more about 57 Middle Dunstable Road? Do you have questions about finding other Single Family real estate for sale in Nashua? You can browse all Nashua real estate or contact a Coldwell Banker agent to request more information.