This is a carousel with tiles that activate property listing cards. Use the previous and next buttons to navigate.
1/1
$617,000
This is a carousel with tiles that activate property listing cards. Use the previous and next buttons to navigate.
1/1
Property Description
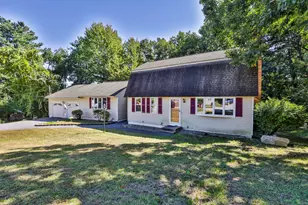
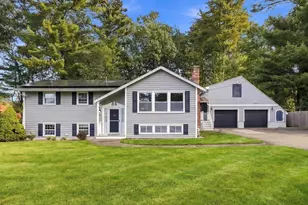
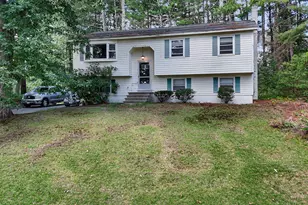
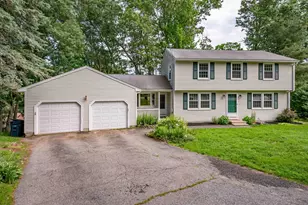
OFFER DEADLINE - 10am Monday, June 22, 2026. Pristine and Beautifully Updated Home in Desirable Nashua Neighborhood at Excellent Commuter Location! Light and Bright 3 Bedroom Cape with Hardwood Throughout First Floor. 24 Foot Granite and Stainless Steel Kitchen. Fire Place in Living Room. Hardwood Dining Room. First Floor Laundry Features 1 Year Old Speed Queen Washer/Dryer. Vaulted Ceilings in Primary. Gorgeous Updated Baths with Granite and Tile. Lower Level Family Room. Lots of Storage. Central Air. Deck for Outdoor Entertaining Overlooks Spacious Back Yard w/Fire Pit Area. Lovely Granite and Brick Landscaped Entrance Walkway. Extra Deep Garage. New Roof in 2023. All New Harvey Windows in 2022. Brand New Smoke/CO2 Detectors. Close to Highway, Restaurants, Shopping, Medical Facilities.
Full Property Details
Full Property Details for 6 Grace Dr
General
- Sold For: $617,000
- Taxes: $8,822 (2025)
- Status: Closed
- Type: Single Family
- Source: PrimeMLS
- MLS ID: 5095665
- Added to Site: 66 day(s) ago
Interior
- Number of Rooms: 7
- Interior Features: 1 Fireplace, Vaulted Ceiling
- Fireplace: Yes
- Appliances: Dishwasher, Dryer, Microwave, Refrigerator, Washer, Electric Stove
- Flooring: Carpet, Hardwood, Tile
Rooms
Bathrooms
- Total Bathrooms: 2
- Full Bathrooms: 1
- Half Bathrooms: 1
Bedrooms
- Total Bedrooms: 3
- Bedroom 1: 23 x 12.5, Level 2
- Bedroom 2: 14 x 10, Level 2
- Bedroom 3: 12 x 11, Level 2
Other Rooms
- Living Room: 16 x 13, Level 1
- Kitchen: Kitchen, 24 x 11.5, Level 1
- Dining Room: Dining Room, 132 x 12.5, Level 1
- Other Room 1: 32 x 12, Basement
Exterior
- Exterior Features: Deck, Garden Space
Parking
- Garage: Yes
- Garage Spaces: 1
Location
- County: Hillsborough
- Driving Directions: Main Dunstable Road to Conant Road to Grace Drive
School Information
- School District: Nashua School District
- Elementary School: Main Dunstable Elementary Sch
Heating & Cooling
- Cooling Type: Central AC
- Heating Type: Natural Gas, Forced Air
Utilities
- Sewer: Public
Structural Information
- Construction Status: Existing
- Basement Entrance: Interior
- Basement Desc.: Interior Stairs, Partially Finished, Walkout
- Roof: Asphalt Shingles
- Stories/Levels: 2
- Square Feet: 2,023
- Finished Total: 2,023 Sq. Ft.
- Finished Above Grnd: 2,023 Sq. Ft.
- Year Built: 1988
Lot Features
- Lot Size (Acres): 0.2
- Lot Size (Sq. Ft.): 8,712
- Frontage: Yes Road Frontage
- Frontage Feet: 100
- Driveway/Sidewalk: Paved
- Zoning: res
Financial Considerations
- Price Per Sq. Ft.: $294.56
- Tax Amount: $8,822.29
- Tax Year: 2025
Disclosures and Reports
- Block: 2243
- Lot Number: 20665
Listed by Keller Williams Gateway Realty, Rosemary Johnson
Sold by Chinatti Realty Group, Allison J. Murray

Get Pre-Approved Today
Schools
Schools serving 6 Grace Dr
School District:Nashua School District
| Name | Grades | Distance |
|---|---|---|
Main Dunstable School 20 Whitford Road, Nashua, NH 03062 | K-5 | 0.9 mi |
Nashua High School South 36 Riverside Street, Nashua, NH 03062 | 9-12 | 1.8 mi |
Disclaimer:
School attendance boundaries provided by ATTOM Data Solutions and are for reference only. Contact the school directly to verify enrollment eligibility.
Price & Sales History for 6 Grace Dr
Date
Details
Price
Change
Source
8/06/2026
Sold
$617,000
3.54%
MLS
6/19/2026
Listed
$595,900
—
MLS
Disclaimer: Historical sales information is derived from public records provided by the county offices. Information is not guaranteed and should be independently verified.
6 Grace Drive, Nashua, NH 03062 (MLS# 5095665) is a Single Family property that was sold at $617,000 on August 06, 2026. Want to learn more about 6 Grace Drive? Do you have questions about finding other Single Family real estate for sale in Nashua? You can browse all Nashua real estate or contact a Coldwell Banker agent to request more information.