This is a carousel with tiles that activate property listing cards. Use the previous and next buttons to navigate.
1/44
$739,900
This is a carousel with tiles that activate property listing cards. Use the previous and next buttons to navigate.
1/44
Property Description
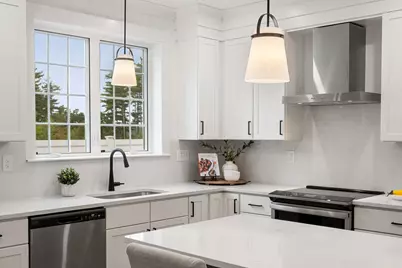
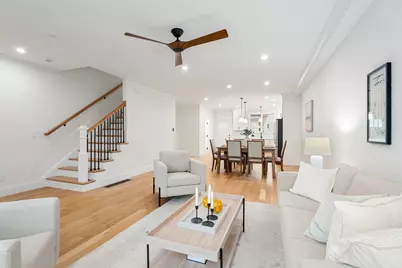
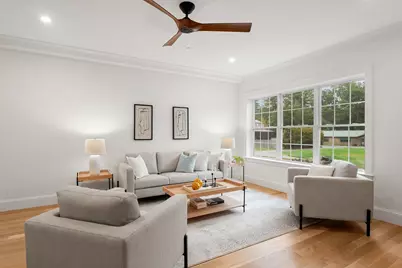
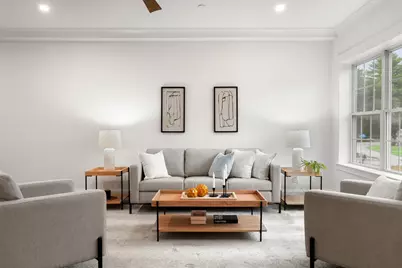
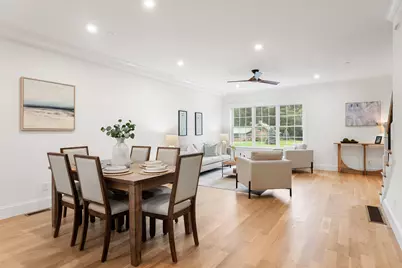
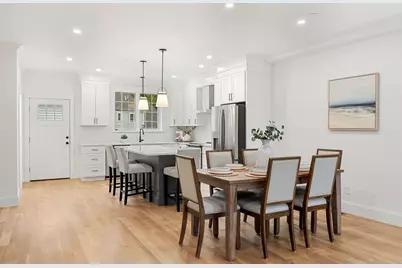
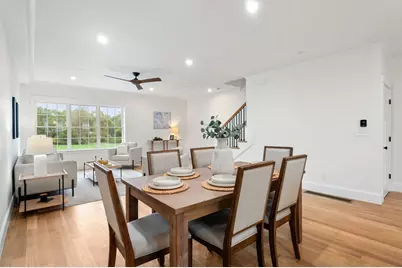
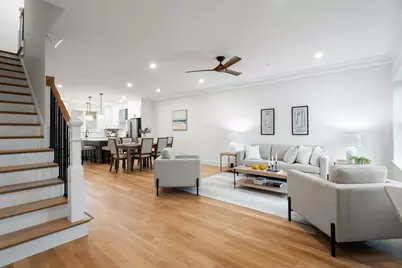
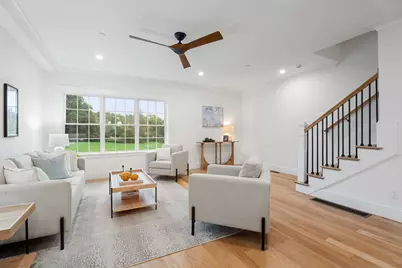
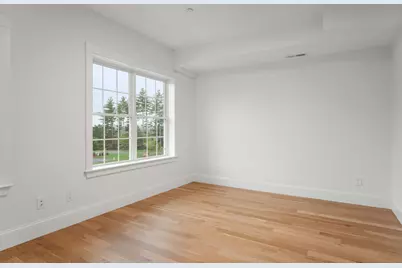
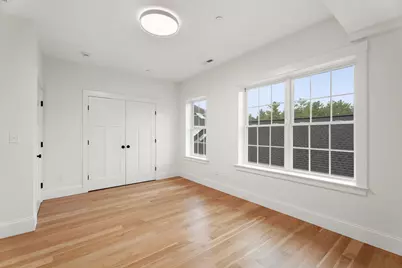
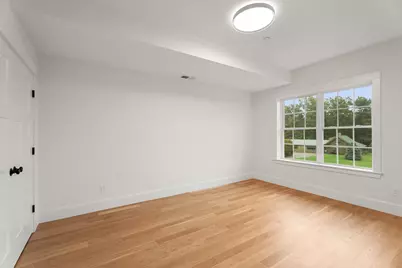
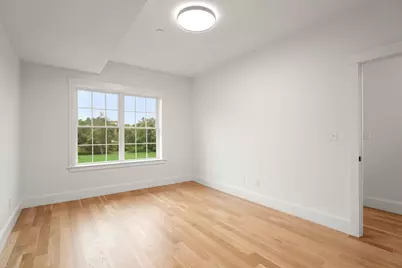
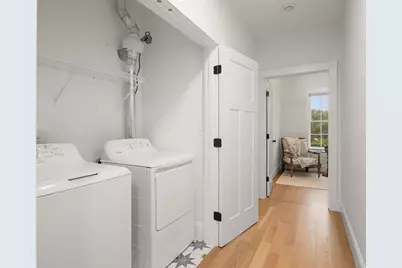
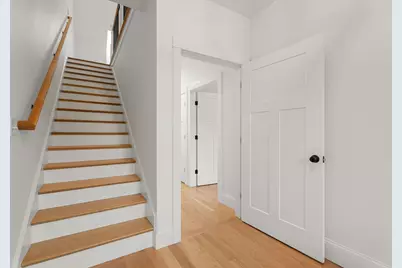
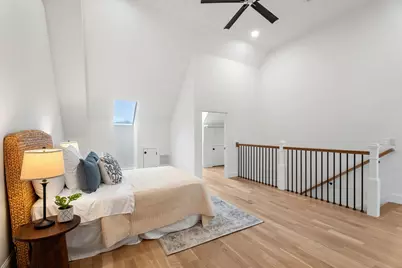
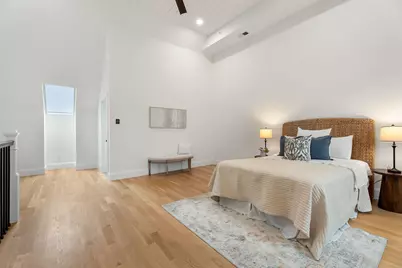
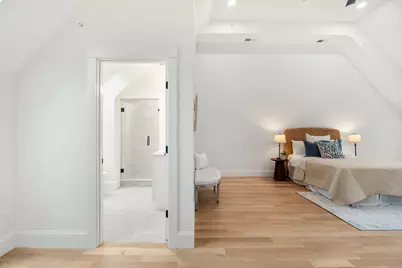
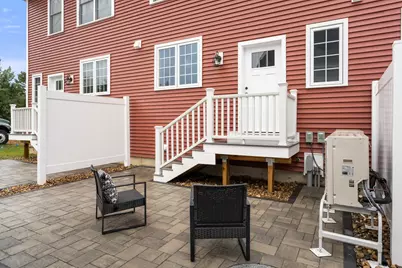
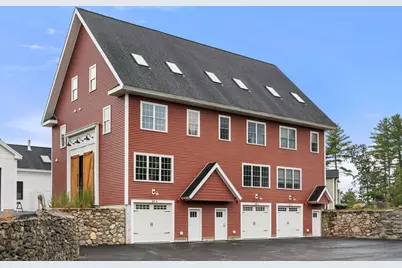
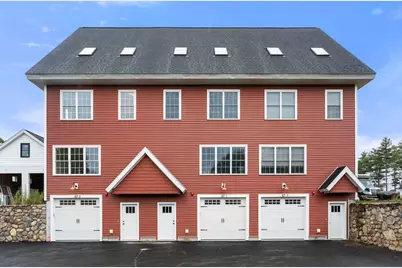
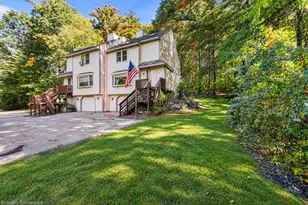
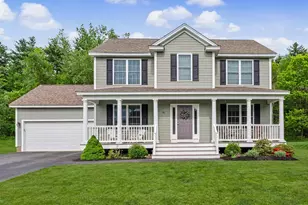
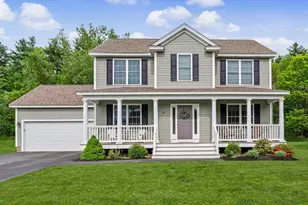
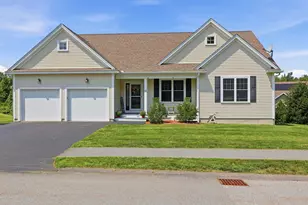
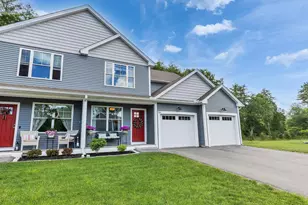
Experience a remarkable blend of timeless architecture and contemporary luxury in this exceptional townhome, thoughtfully crafted for sophisticated living in one of Nashua's most coveted locations. This newly constructed residence represents the final opportunity to own in this exclusive boutique community, completing one of the city's premier luxury developments on the desirable Hollis border. Offering approximately 2,200 square feet of beautifully finished living space across three thoughtfully designed levels, every detail reflects superior craftsmanship and refined style. The open-concept main level is filled with natural light and showcases rich oak hardwood flooring throughout the living and dining areas. At the heart of the home, the gourmet kitchen features striking quartz countertops, premium finishes, quality cabinetry, and a generous center island designed for both everyday living and effortless entertaining. The second level offers two spacious bedrooms, a beautifully appointed full bath, and a conveniently located laundry area. The private third-floor primary suite is a true retreat, featuring soaring vaulted ceilings, skylights, a spa-inspired ensuite bath, and an expansive walk-in closet. Perfectly positioned on the prestigious Hollis/Nashua line, this exceptional residence offers an ideal balance of luxury, recreation, and convenience. Enjoy direct access to the Nashua River Rail Trail, Yudicky Farm Conservation Area, and the Dunstable Rural Land Trust, providing miles of scenic trails and protected open space. Golf enthusiasts will appreciate the close proximity to both Sky Meadow Country Club and Overlook Golf Club, while shopping, dining, and major commuting routes are all just minutes away. As the last home available in this distinctive community, this is a rare opportunity to own a newly completed luxury residence where exceptional craftsmanship and an outstanding location come together to create an extraordinary lifestyle.
Full Property Details
Full Property Details for 67 Groton Rd #C
General
- Price: $739,900
- Status: Active
- Type: Condo
- Source: PrimeMLS
- MLS ID: 5097592
- Updated: 7/31/2026
- Added to Site: 55 day(s) ago
Interior
- Number of Rooms: 6
- Interior Features: Cathedral Ceiling, Kitchen Island, Kitchen/Dining, Kitchen/Living, Primary BR w/ BA, Natural Light, Energy Rated Skylight(s), Indoor Storage, Vaulted Ceiling, Walk-In Closet, Programmable Thermostat
- Appliances: ENERGY STAR Qual Dishwshr, Microwave, ENERGY STAR Qual Fridge, Electric Stove
- Flooring: Hardwood
Rooms
Bathrooms
- Total Bathrooms: 3
- Full Bathrooms: 2
- Half Bathrooms: 1
- Bathroom 1: Bathroom Full, Level 3
- Bathroom 2: Bathroom Full, Level 2
- Bathroom 3: Bathroom One Quarter, Level 1
Bedrooms
- Total Bedrooms: 3
- Bedroom 1: 16 x 12, Level 2
- Bedroom 2: 11 x 15, Level 2
Additional Information
- Equipment: Air Conditioner, Sprinkler System
Exterior
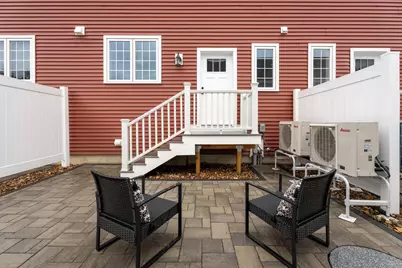
- Exterior Features: Patio, Porch, ENERGY STAR Qual Windows
- Color: red
Parking
- Garage: Yes
- Garage Spaces: 2
- Parking: Direct Entry, Garage, Off Street, Attached
Location
- County: Hillsborough
- Subdivision: Groton Estates
- Driving Directions: Convenient to NH exits 1, 5 and 6
School Information
- School District: Nashua School District
- Elementary School: Main Dunstable Elementary Sch
- Middle School: Brian S. McCarthy Middle School
- High School: Nashua High School South
Heating & Cooling
- Cooling Type: Central AC
- Heating Type: Electric, Forced Air, Heat Pump
Utilities
- Sewer: Private
Structural Information
- Construction Status: Existing
- Roof: Asphalt Shingles
- Stories/Levels: 3
- Square Feet: 2,200
- Finished Total: 2,200 Sq. Ft.
- Finished Above Grnd: 2,200 Sq. Ft.
- Year Built: 2025
Unit Information
- Units in Building: 3
Lot Features
- Frontage: TBD
- Driveway/Sidewalk: Paved
- Potential Use: Residential
- Zoning: res
Financial Considerations
- Price Per Sq. Ft.: $336.32
- Other Fee: Fee 1: $185
- Other Fee Type: Fee 1 Includes: HOA Fee, Landscaping, Plowing, Sewer, Trash
- Other Fee Freq.: Fee 1 Frequency: Monthly
Disclosures and Reports
- Documents Avail.: Aerials, Association Docs, Building Plans
- Surveyed: Yes
Listed by Gibson Sotheby's International Realty, Kenneth Leva

Get Pre-Approved Today
Schools
Schools serving 67 Groton Rd #C
School District:Nashua School District
| Name | Grades | Distance |
|---|---|---|
Main Dunstable School 20 Whitford Road, Nashua, NH 03062 | K-5 | 1.4 mi |
Nashua High School South 36 Riverside Street, Nashua, NH 03062 | 9-12 | 3.7 mi |
Disclaimer:
School attendance boundaries provided by ATTOM Data Solutions and are for reference only. Contact the school directly to verify enrollment eligibility.
Price & Sales History for 67 Groton Rd #C
Date
Details
Price
Change
Source
7/31/2026
Price Reduced
$739,900
-1.07%
MLS
7/28/2026
Price Reduced
$747,900
-0.13%
MLS
7/21/2026
Price Reduced
$748,900
-0.13%
MLS
7/01/2026
Listed
$749,900
—
MLS
Disclaimer: Historical sales information is derived from public records provided by the county offices. Information is not guaranteed and should be independently verified.
Tax History
Tax History for 67 Groton Rd #C
Year
Property Taxes
Change
Tax Assessment
Change
2025
$8,704
125%
$517,200
112%
2024
$3,876
-28%
$243,800
-18%
2023
$5,403
—
$296,400
—
Disclaimer: Historical tax information is derived from public records provided by the county offices. Information is not guaranteed and should be independently verified.
Estimate the Cost
Estimate the Cost for 67 Groton Rd #C
67 Groton Road #C, Nashua, NH 03062 (MLS# 5097592) is a Condo property with 3 bedrooms, 2 full bathrooms and 1 partial bathroom. 67 Groton Road #C is currently listed for $739,900 and was received on July 01, 2026. Want to learn more about 67 Groton Road #C? Do you have questions about finding other Condo real estate for sale in Nashua? You can browse all Nashua real estate or contact a Coldwell Banker agent to request more information.