This is a carousel with tiles that activate property listing cards. Use the previous and next buttons to navigate.
1/1
$959,900
This is a carousel with tiles that activate property listing cards. Use the previous and next buttons to navigate.
1/1
Property Description
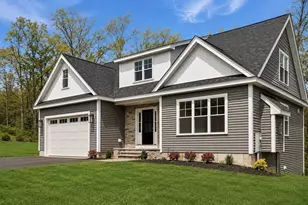
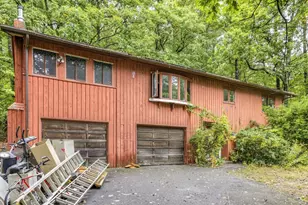
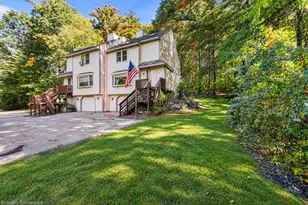
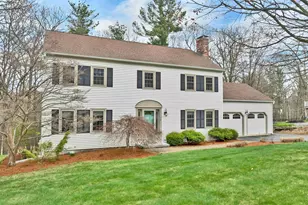
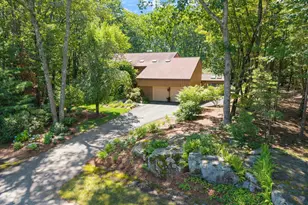
Welcome to 68 Farmington Road in Nashua, a beautifully crafted new construction home in one of the city's most desirable neighborhood settings, abutting Nashua Country Club and just minutes from shopping, highways, and recreation. Set on a picturesque lot just under half an acre, this thoughtfully designed 3-bedroom, 2.5-bath home blends quality craftsmanship with upscale finishes throughout. Inside, you'll find stunning European oak flooring, custom finish carpentry, and a gourmet kitchen featuring Bosch appliances, maple cabinetry, and quartz countertops. Designed with today's lifestyle in mind, this home offers the ease of first-floor living, highlighted by a spacious primary suite with a beautifully tiled bath, first-floor laundry, and an open-concept layout perfect for both everyday living and entertaining. The inviting living room is anchored by a warm gas fireplace. Upstairs, a flexible loft creates the perfect home office or reading retreat, along with two generously sized bedrooms and a full bath for family or guests. Step outside and enjoy the private deck and covered patio overlooking the professionally landscaped yard. And with a walkout lower level featuring high ceilings, there's outstanding potential to create additional living space, a gym, media room, or whatever fits your lifestyle. 68 Farmington Road-exceptional new construction in an outstanding Nashua location. Photos include AI enhancements and virtual staging
Full Property Details
Full Property Details for 68 Farmington Rd
General
- Sold For: $959,900
- Status: Closed
- Type: Single Family
- Source: PrimeMLS
- MLS ID: 5088776
- Added to Site: 106 day(s) ago
Interior
- Number of Rooms: 8
- Interior Features: Ceiling Fan, Gas Fireplace, Fireplace Screens/Equip, Kitchen Island, Kitchen/Living, Laundry Hookups, LED Lighting, Natural Light, Walk-In Closet, 1st Floor Laundry
- Fireplace: Yes
- Appliances: Dishwasher, ENERGY STAR Qual Dishwshr, Range Hood, Microwave, Gas Range, ENERGY STAR Qual Fridge, Natural Gas Water Heater, On Demand Water Heater, Wine Cooler, Vented Exhaust Fan
- Flooring: Carpet, Hardwood, Tile
Rooms
Bathrooms
- Total Bathrooms: 3
- Full Bathrooms: 2
- Half Bathrooms: 1
- Bathroom 1: Bathroom Full, 12 x 9.3, Level 2
- Bathroom 2: Bathroom Full, 8.8 x 8, Level 1
- Bathroom 3: Bathroom Half, 5.1 x 6.3, Level 1
Bedrooms
- Total Bedrooms: 3
- Bedroom 1: 21.2 x 29, Level 2
- Bedroom 2: 15.3 x 13.4, Level 2
- Bedroom 3: 15.4 x 13.7, Level 1
Other Rooms
- Foyer/Entry: 9.6 x 5.6, Level 1
- Living Room: 18 x 15.4, Level 1
- Kitchen: Kitchen, 18 x 9.11, Level 1
- Dining Room: Dining Room, 18 x 7.8, Level 1
- Other Room 1: 12 x 11.2, Level 2
Additional Information
- Equipment: CO Detector, Hardwired Smoke Detector
Exterior
- Exterior Features: Deck, ENERGY STAR Qual Doors, Patio, Window Screens, Double Pane Window(s), ENERGY STAR Qual Windows
- Color: Grey
Parking
- Garage: Yes
- Garage Spaces: 2
Location
- County: Hillsborough
School Information
- School District: Nashua School District
- Elementary School: Sunset Heights School
- Middle School: Fairgrounds Middle School
- High School: Nashua High School South
Heating & Cooling
- Cooling Type: Central AC, Multi Zone
- Heating Type: Natural Gas, Forced Air, Multi Zone, Gas Fireplace
Utilities
- Sewer: Public
Structural Information
- Construction Status: New Construction
- Basement Entrance: Walkout
- Basement Desc.: Concrete, Concrete Floor, Daylight, Full, Insulated, Interior Stairs, Walkout, Interior Access, Basement Stairs
- Roof: Asphalt Shingles
- Stories/Levels: 2
- Square Feet: 2,433
- Finished Total: 2,433 Sq. Ft.
- Finished Above Grnd: 2,433 Sq. Ft.
- Year Built: 2026
Lot Features
- Lot Size (Acres): 0.4
- Lot Size (Sq. Ft.): 17,424
- Frontage: Yes Road Frontage
- Frontage Feet: 100
- Driveway/Sidewalk: Paved
- Potential Use: Residential
- Zoning: Residential
Financial Considerations
- Price Per Sq. Ft.: $394.53
Disclosures and Reports
- Surveyed: Yes
- Lot Number: 653
Listed by LAER Realty Partners/Chelmsford, Michael Page
Sold by BHG Masiello Peterborough, Lindsay. Britton

Get Pre-Approved Today
Schools
Schools serving 68 Farmington Rd
School District:Nashua School District
| Name | Grades | Distance |
|---|---|---|
Sunset Heights School 15 Osgood Road, Nashua, NH 03060 | K-5 | 0.3 mi |
Fairgrounds Middle School 27 Cleveland Street, Nashua, NH 03060 | 6-8 | 1.8 mi |
Nashua High School South 36 Riverside Street, Nashua, NH 03062 | 9-12 | 2.9 mi |
Disclaimer:
School attendance boundaries provided by ATTOM Data Solutions and are for reference only. Contact the school directly to verify enrollment eligibility.
Price & Sales History for 68 Farmington Rd
Date
Details
Price
Change
Source
7/17/2026
Sold
$959,900
—
MLS
6/17/2026
Price Reduced
$959,900
-3.03%
MLS
5/13/2026
Listed
$989,900
—
MLS
Disclaimer: Historical sales information is derived from public records provided by the county offices. Information is not guaranteed and should be independently verified.
68 Farmington Road, Nashua, NH 03060 (MLS# 5088776) is a Single Family property that was sold at $959,900 on July 17, 2026. Want to learn more about 68 Farmington Road? Do you have questions about finding other Single Family real estate for sale in Nashua? You can browse all Nashua real estate or contact a Coldwell Banker agent to request more information.