This is a carousel with tiles that activate property listing cards. Use the previous and next buttons to navigate.
1/1
$654,000
This is a carousel with tiles that activate property listing cards. Use the previous and next buttons to navigate.
1/1
Property Description
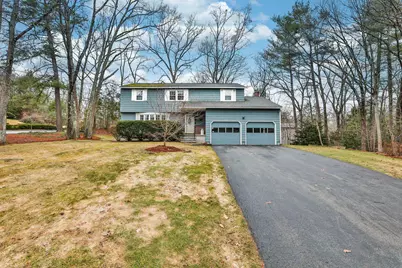
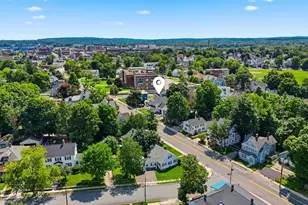
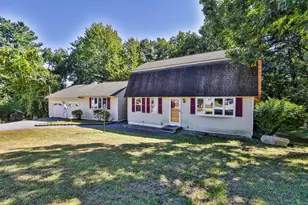
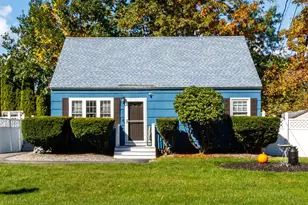
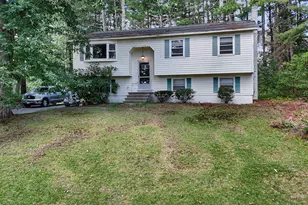
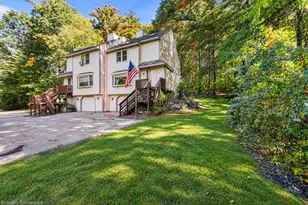
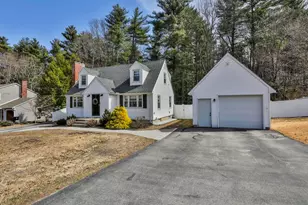
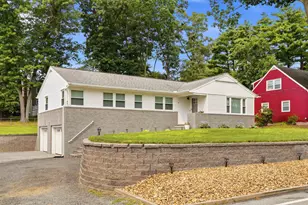
Ready to welcome its next family after 48 years of love and cherished memories, this home offers a wonderful opportunity to begin your next chapter. Set within a well-established neighborhood with easy access to local schools, it provides both comfort and convenience in a desirable setting. Featuring an abundance of space for everyone, you'll find four bedrooms including an oversized primary suite, a spacious living room, dining room, and a fantastic family room just off the kitchen with a cozy fireplace and access to the oversized screened porch. Ideal for both everyday living and entertaining, this home offers great flow for gatherings and comfortable living spaces throughout. Situated on a desirable corner lot, the property also includes a 2-car garage, adding both convenience and functionality. Recent updates include a brand-new furnace and water heater. While move-in ready, this home gives you the perfect opportunity to add your personal touch with a little love and take your vision to the next level, reimagining the large, partially finished basement with high ceilings and a ton of potential. All this, plus an unbeatable location, enjoy easy access to Route 3 for a seamless commute, along with nearby shopping, dining, and everyday conveniences just minutes from your doorstep. Whether you're running errands, heading out for a night out, or commuting to work, everything you need is right at your fingertips! OPEN HOUSE Sunday, 4/12 12pm - 2pm
Full Property Details
Full Property Details for 77 Dunbarton Dr
General
- Sold For: $654,000
- Taxes: $8,637 (2025)
- Status: Closed
- Type: Single Family
- Source: PrimeMLS
- MLS ID: 5081551
- Added to Site: 51 day(s) ago
Interior
- Number of Rooms: 10
- Interior Features: Dining Area, Gas Fireplace, 1 Fireplace, Kitchen Island, Natural Light, Walk-In Closet, Basement Laundry
- Fireplace: Yes
- Appliances: Dishwasher, Dryer, Refrigerator, Washer, Gas Stove
- Flooring: Carpet, Ceramic Tile, Hardwood
Rooms
Bathrooms
- Total Bathrooms: 3
- Full Bathrooms: 2
- Half Bathrooms: 1
Bedrooms
- Total Bedrooms: 4
- Primary Suite: 25'3 x 12'5, Level 2
- Bedroom 1: 13'2 x 9.8, Level 2
- Bedroom 2: 13 x 12'3, Level 2
- Bedroom 3: 13 x 11'4, Level 2
Other Rooms
- Living Room: 21'4 x 12'11, Level 1
- Family Room: Family Room, 22'4 x 13'4, Level 1
- Kitchen: Kitchen, 11'7 x 10'11, Level 1
- Dining Room: Dining Room, 13 x 10'11, Level 1
- Porch: Level 1
Additional Information
- Equipment: Window AC, Irrigation System
Exterior
- Exterior Features: Partial Fence , Garden Space, Screened Porch
- Color: Blue
Parking
- Garage: Yes
- Garage Spaces: 2
- Parking: Auto Open, Driveway, Garage, Attached
Location
- County: Hillsborough
- Driving Directions: USE GPS
School Information
- School District: Nashua School District
- Elementary School: Birch Hill Elementary
- Middle School: Pennichuck Junior High School
- High School: Nashua High School North
Heating & Cooling
- Cooling Type: None
- Heating Type: Natural Gas, Baseboard, Hot Water, Multi Zone, Gas Fireplace
Utilities
- Sewer: Public
Structural Information
- Construction Status: Existing
- Basement Entrance: Walkout
- Basement Desc.: Bulkhead, Partially Finished, Storage Space
- Roof: Asphalt Shingles
- Stories/Levels: 2
- Square Feet: 2,896
- Finished Total: 2,896 Sq. Ft.
- Finished Above Grnd: 2,191 Sq. Ft.
- Finished Below Grnd: 705 Sq. Ft.
- Year Built: 1967
Lot Features
- Lot Size (Acres): 0.44
- Lot Size (Sq. Ft.): 19,166
- Frontage: TBD
- Driveway/Sidewalk: Paved
- Zoning: R9
Financial Considerations
- Price Per Sq. Ft.: $227.56
- Tax Amount: $8,637.77
- Tax Year: 2025
Disclosures and Reports
- Lot Number: 53
Listed by Resolute Realty Group, LLC, Alyse Savage
Sold by Realty One Group Next Level, Cassandra. Breault

Get Pre-Approved Today
Schools
Schools serving 77 Dunbarton Dr
School District:Nashua School District
| Name | Grades | Distance |
|---|---|---|
Birch Hill Elementary School 17 Birch Hill Drive, Nashua, NH 03063 | K-5 | 0.4 mi |
Pennichuck Middle School 207 Manchester St., Nashua, NH 03060 | 6-8 | 2.1 mi |
Nashua High School North 8 Titan Way, Nashua, NH 03063 | 9-12 | 1.2 mi |
Disclaimer:
School attendance boundaries provided by ATTOM Data Solutions and are for reference only. Contact the school directly to verify enrollment eligibility.
Price & Sales History for 77 Dunbarton Dr
Date
Details
Price
Change
Source
5/20/2026
Sold
$654,000
-0.76%
MLS
4/08/2026
Listed
$659,000
—
MLS
Disclaimer: Historical sales information is derived from public records provided by the county offices. Information is not guaranteed and should be independently verified.
77 Dunbarton Drive, Nashua, NH 03063 (MLS# 5081551) is a Single Family property that was sold at $654,000 on May 20, 2026. Want to learn more about 77 Dunbarton Drive? Do you have questions about finding other Single Family real estate for sale in Nashua? You can browse all Nashua real estate or contact a Coldwell Banker agent to request more information.