

This is a carousel with tiles that activate property listing cards. Use the previous and next buttons to navigate.
1/1
$585,000
This is a carousel with tiles that activate property listing cards. Use the previous and next buttons to navigate.
1/1
Property Description
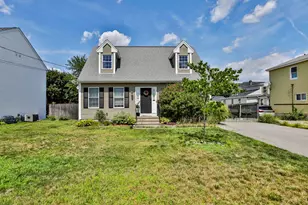
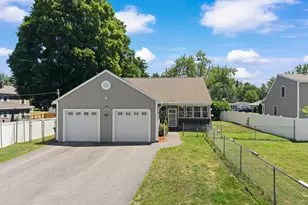
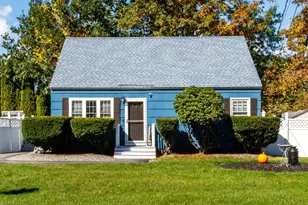
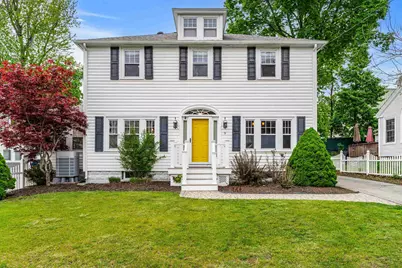
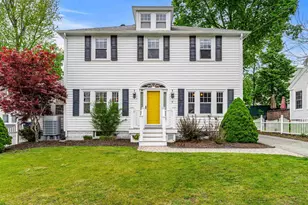
Welcome Home to a beautifully maintained 1926 Colonial offering convenient access to Route 3, downtown, shopping, and dining. This charming 3-bedroom, 1.5-bath home blends timeless character creating a warm and inviting place to call home. Step inside to find hardwood floors throughout and a traditional yet flexible floor plan. The spacious front to back living room features a gas fireplace, providing a cozy focal point and an inviting space for gathering. A four season room offers a peaceful retreat, perfect for reading, working from home, or simply relaxing with natural light.The formal dining room showcases classic built-ins, adding charm and functionality for entertaining. The updated kitchen in 2022 features quartz countertops, a breakfast bar. It flows seamlessly into a comfortable family room area, creating an ideal setting for entertaining with another gas stove, and sliding doors open to the backyard, extending your living space outdoors. Upstairs, you'll find three well-proportioned bedrooms and an updated full bath. The exterior offers a fully fenced backyard designed for both relaxation and entertaining. Enjoy a stone patio perfect for outdoor dining, a cozy fire pit area, and a storage shed for convenience. Additional features include a newer furnace, heat pump, mini split and fridge, and full basement with excellent storage and a walk-up attic offering future expansion potential.
Full Property Details
Full Property Details for 9 Bennett St
General
- Sold For: $585,000
- Taxes: $9,159 (2025)
- Status: Closed
- Type: Single Family
- Source: PrimeMLS
- MLS ID: 5088331
- Added to Site: 62 day(s) ago
Interior
- Number of Rooms: 8
- Interior Features: Ceiling Fan, Gas Fireplace, Living/Dining, Basement Laundry, Walkup Attic
- Fireplace: Yes
- Appliances: Dishwasher, Electric Range, Refrigerator
- Flooring: Hardwood
Rooms
Bathrooms
- Total Bathrooms: 2
- Full Bathrooms: 1
- Half Bathrooms: 1
Bedrooms
- Total Bedrooms: 3
- Primary Bedroom: 12 x 13, Level 2
- Bedroom 1: 8 x 10, Level 3
- Bedroom 2: 12 x 13, Level 2
Other Rooms
- Living Room: 14 x 21, Level 1
- Family Room: Family Room, 17 x 15, Level 1
- Kitchen: Kitchen, 18 x 9, Level 1
- Dining Room: Dining Room, 12 x 12, Level 1
- Sun Room/Solarium: 7 x 14, Level 1
Exterior
- Exterior Features: Full Fence, Patio, Shed
Location
- County: Hillsborough
- Driving Directions: Amherst St to Bennett St.
School Information
- School District: Nashua School District
- Elementary School: Amherst Street Elementary Sch
- Middle School: Pennichuck Junior High School
- High School: Nashua High School North
Heating & Cooling
- Cooling Type: Central AC, Mini Split
- Heating Type: Natural Gas, Forced Air, Gas Stove
Utilities
- Sewer: Public
Structural Information
- Construction Status: Existing
- Basement Entrance: Interior
- Basement Desc.: Bulkhead, Concrete Floor, Storage Space, Unfinished, Exterior Access
- Roof: Asphalt Shingles
- Stories/Levels: 2
- Square Feet: 2,133
- Finished Total: 2,133 Sq. Ft.
- Finished Above Grnd: 2,133 Sq. Ft.
- Year Built: 1926
Lot Features
- Lot Size (Acres): 0.13
- Lot Size (Sq. Ft.): 5,663
- Frontage: Yes Road Frontage
- Frontage Feet: 55
- Driveway/Sidewalk: Paved
- Zoning: RB
Financial Considerations
- Price Per Sq. Ft.: $269.57
- Assessment Year: 2025
- Assessment Amount: $544,200
- Tax Amount: $9,159
- Tax Year: 2025
Disclosures and Reports
- Documents Avail.: Property Disclosure, Tax Map
- Lot Number: 59
Get Pre-Approved Today
Schools
Schools serving 9 Bennett St
School District:Nashua School District
| Name | Grades | Distance |
|---|---|---|
Amherst Street School 71 Amherst Street, Nashua, NH 03064 | K-5 | 0.2 mi |
Pennichuck Middle School 207 Manchester St., Nashua, NH 03060 | 6-8 | 1.1 mi |
Nashua High School North 8 Titan Way, Nashua, NH 03063 | 9-12 | 2.1 mi |
Disclaimer:
School attendance boundaries provided by ATTOM Data Solutions and are for reference only. Contact the school directly to verify enrollment eligibility.
Price & Sales History for 9 Bennett St
Date
Details
Price
Change
Source
7/13/2026
Sold
$585,000
1.74%
MLS
5/15/2026
Listed
$575,000
—
MLS
Disclaimer: Historical sales information is derived from public records provided by the county offices. Information is not guaranteed and should be independently verified.
9 Bennett Street, Nashua, NH 03064 (MLS# 5088331) is a Single Family property that was sold at $585,000 on July 13, 2026. This property was listed by Lisa Schmalz from our Bedford, NH Office.Want to learn more about 9 Bennett Street? Do you have questions about finding other Single Family real estate for sale in Nashua? You can browse all Nashua real estate or contact a Coldwell Banker agent to request more information.