This is a carousel with tiles that activate property listing cards. Use the previous and next buttons to navigate.
1/1
$531,000
This is a carousel with tiles that activate property listing cards. Use the previous and next buttons to navigate.
1/1
Property Description
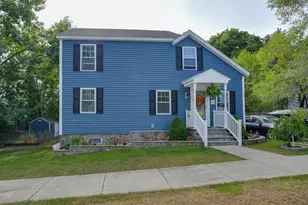
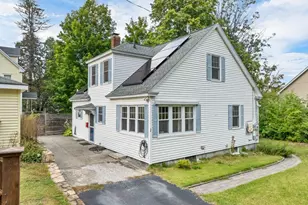
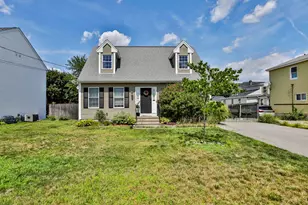
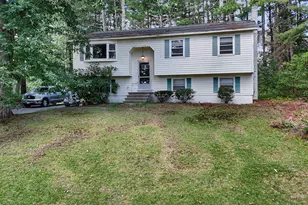
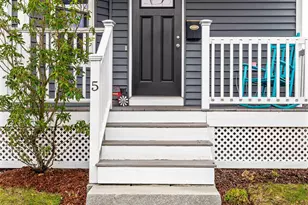
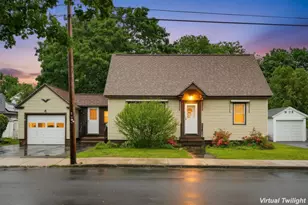
Your search stops here! This picture-perfect Cape in a fantastic neighborhood offers the ideal commuter location and has been beautifully renovated throughout. Featuring 3 bedrooms and 2 stunning baths, the flexible layout includes two first-floor bedrooms-then retreat to your private primary suite each evening, occupying the entire second floor with a sitting area and your own private bath. Enjoy a brand-new kitchen with quartz counters, stainless steel appliances, and a large island, plus new LVP flooring throughout. A bright 4-season room is perfect for a home office or cozy den. The heated, semi-finished lower level offers great potential for multi-generational living, along with plenty of storage. Complete with a yard, garage, and carport-everything has been done right with permits in hand! Some photos have been virtually staged. Join us for one of our many open houses this weekend on Friday from 4-6 pm, Saturday from 10:30 am-12:00 pm and Sunday from 12-2 pm.
Full Property Details
Full Property Details for 95C Bowers St
General
- Sold For: $531,000
- Taxes: $6,915 (2025)
- Status: Closed
- Type: Single Family
- Source: PrimeMLS
- MLS ID: 5082751
- Added to Site: 47 day(s) ago
Interior
- Number of Rooms: 8
- Appliances: Dishwasher, Microwave, Refrigerator, Electric Stove
- Flooring: Laminate
Rooms
Bathrooms
- Total Bathrooms: 2
- Full Bathrooms: 2
- Bathroom 1: Bathroom Full, 7'7" x 9'2", Level 2
- Bathroom 2: Bathroom Full, 7'3" x 8'3", Level 1
Bedrooms
- Total Bedrooms: 3
- Primary Suite: 14'4" x 11, Level 2
- Bedroom 1: 15 x 11'8", Level 1
- Bedroom 2: 11'1" x 11'8", Level 1
Other Rooms
- Living Room: 15'1" x 11'8", Level 1
- Rec Room: Basement
- Sun Room/Solarium: 13'7" x 8'3", Level 1
- Utility Room: 21'1" x 23, Basement
Exterior
- Color: Beige
Parking
- Garage: Yes
- Garage Spaces: 1
- Parking: Carport
Location
- County: Hillsborough
Heating & Cooling
- Cooling Type: None
- Heating Type: Gas Heater
Utilities
- Sewer: Public
Structural Information
- Construction Status: Existing
- Basement Entrance: Interior
- Basement Desc.: Partially Finished, Interior Stairs, Interior Access
- Roof: Asphalt Shingles
- Stories/Levels: 2
- Square Feet: 1,748
- Finished Total: 1,748 Sq. Ft.
- Finished Above Grnd: 1,334 Sq. Ft.
- Finished Below Grnd: 414 Sq. Ft.
- Year Built: 1950
Lot Features
- Lot Size (Acres): 0.13
- Lot Size (Sq. Ft.): 5,663
- Frontage: TBD
- Driveway/Sidewalk: Paved
- Zoning: RB
Financial Considerations
- Price Per Sq. Ft.: $297.43
- Tax Amount: $6,915
- Tax Year: 2025
Disclosures and Reports
- Lot Number: 1
Listed by Century 21 North East, Nidia Peguero
Sold by Keller Williams Gateway Realty, Haynes. Realty Group

Get Pre-Approved Today
Schools
Schools serving 95C Bowers St
School District:Nashua School District
| Name | Grades | Distance |
|---|---|---|
Dr. Norman W. Crisp School 50 Arlington Street, Nashua, NH 03060 | PK-5 | 0.2 mi |
Pennichuck Middle School 207 Manchester St., Nashua, NH 03060 | 6-8 | 2.4 mi |
Nashua High School North 8 Titan Way, Nashua, NH 03063 | 9-12 | 3.1 mi |
Disclaimer:
School attendance boundaries provided by ATTOM Data Solutions and are for reference only. Contact the school directly to verify enrollment eligibility.
Price & Sales History for 95C Bowers St
Date
Details
Price
Change
Source
5/08/2026
Sold
$531,000
2.14%
MLS
4/08/2026
Listed
$519,900
—
MLS
Disclaimer: Historical sales information is derived from public records provided by the county offices. Information is not guaranteed and should be independently verified.
95C Bowers Street, Nashua, NH 03060 (MLS# 5082751) is a Single Family property that was sold at $531,000 on May 08, 2026. Want to learn more about 95C Bowers Street? Do you have questions about finding other Single Family real estate for sale in Nashua? You can browse all Nashua real estate or contact a Coldwell Banker agent to request more information.