This is a carousel with tiles that activate property listing cards. Use the previous and next buttons to navigate.
1/1
$620,000
This is a carousel with tiles that activate property listing cards. Use the previous and next buttons to navigate.
1/1
Property Description
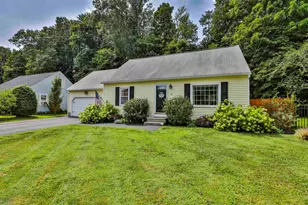
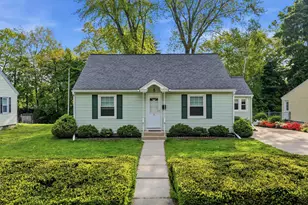
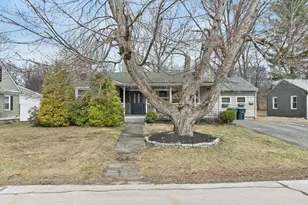
OFFER DEADLINE WEDNESDAY SEPTEMBER 2ND @ 7PM. Welcome home to this beautifully maintained Cape, offering a spacious and versatile floor plan, thoughtful improvements and a private backyard retreat. The main level features generously sized living and dining rooms, along with a spacious eat in kitchen with plenty of room for casual, everyday dining. Just off the living room, a flexible den or home office opens to the three season porch, providing a comfortable place to unwind while overlooking the backyard. The first floor also features a flexible primary suite complete with a full bathroom and walk in closet and adjoining bonus room that could serve as a sitting room, home office, dressing room or additional bedroom. Upstairs you'll find two additional bedrooms with generous closet space and a beautifully updated full bathroom. Outside, the fully fenced backyard offers plenty of privacy and is ready to be enjoyed all summer long. An in ground pool and brick patio create a great setting for entertaining, while the spacious yard offers room to garden, play or simply unwind. The home has seen many significant improvements over the years, including a newer roof, heating system, central A/C, vinyl siding, hot water heater, updated bathrooms and an updated laundry area. Hardwood and tile flooring flow throughout much of the home, while the finished basement provides additional flexible living space. With its spacious floor plan, extensive improvements and inviting indoor and outdoor spaces, this home has so much to offer its next owner. Join us at our open houses Saturday August 29th 10:30am - 12:00pm and Sunday August 30th 10:30am - 12:00pm
Full Property Details
Full Property Details for 97 Atherton Ave
General
- Sold For: $620,000
- Taxes: $10,361 (2025)
- Status: Closed
- Type: Single Family
- Source: PrimeMLS
- MLS ID: 5107084
- Added to Site: 45 day(s) ago
Interior
- Number of Rooms: 10
- Interior Features: Dining Area, Gas Fireplace, Kitchen/Dining, Walk-In Closet, 1st Floor Laundry
- Fireplace: Yes
- Appliances: Electric Cooktop, Dishwasher, Wall Oven, Refrigerator
- Flooring: Hardwood, Tile
Rooms
Bathrooms
- Total Bathrooms: 3
- Full Bathrooms: 2
- Half Bathrooms: 1
- Bathroom 1: Bathroom Full, Level 2
- Bathroom 2: Bathroom Three Quarter, Level 1
Bedrooms
- Total Bedrooms: 3
- Primary Bedroom: Level 1
- Bedroom 1: Level 2
- Bedroom 2: Level 2
Other Rooms
- Living Room: Level 1
- Dining Room: Dining Room, Level 1
- Office: Level 1
- Den: Den, Level 1
- Sun Room/Solarium: Level 1
- Laundry: Level 1
Additional Information
- Pool: Yes
Exterior
- Exterior Features: Deck, Full Fence, In-Ground Pool, Shed
Parking
- Garage: Yes
- Garage Spaces: 1
Location
- County: Hillsborough
Heating & Cooling
- Cooling Type: Central AC
- Heating Type: Natural Gas, Forced Air
Utilities
- Sewer: Public
Structural Information
- Construction Status: Existing
- Basement Entrance: Interior
- Basement Desc.: Concrete, Crawlspace, Partially Finished, Exterior Stairs, Interior Stairs, Storage Space, Interior Access, Exterior Access
- Roof: Asphalt Shingles
- Stories/Levels: 2
- Square Feet: 4,006
- Finished Total: 4,006 Sq. Ft.
- Finished Above Grnd: 2,886 Sq. Ft.
- Finished Below Grnd: 1,120 Sq. Ft.
- Year Built: 1960
Lot Features
- Lot Size (Acres): 0.29
- Lot Size (Sq. Ft.): 12,632
- Frontage: TBD
- Driveway/Sidewalk: Brick/Pavers
- Zoning: RA
Financial Considerations
- Price Per Sq. Ft.: $190.58
- Assessment Year: 2025
- Assessment Amount: $615,600
- Tax Amount: $10,361
- Tax Year: 2025
Listed by Keller Williams Realty-Metropolitan, Shannon Stone and Kris Stone
Sold by RE/MAX Synergy, Garcia. Andrew

Get Pre-Approved Today
Schools
Schools serving 97 Atherton Ave
School District:Nashua School District
| Name | Grades | Distance |
|---|---|---|
Mt. Pleasant School 10 Manchester St., Nashua, NH 03060 | PK-5 | 0.7 mi |
Pennichuck Middle School 207 Manchester St., Nashua, NH 03060 | 6-8 | 1.3 mi |
Nashua High School North 8 Titan Way, Nashua, NH 03063 | 9-12 | 3.2 mi |
Disclaimer:
School attendance boundaries provided by ATTOM Data Solutions and are for reference only. Contact the school directly to verify enrollment eligibility.
Price & Sales History for 97 Atherton Ave
Date
Details
Price
Change
Source
10/09/2026
Sold
$620,000
12.73%
MLS
8/29/2026
Listed
$550,000
—
MLS
Disclaimer: Historical sales information is derived from public records provided by the county offices. Information is not guaranteed and should be independently verified.
97 Atherton Avenue, Nashua, NH 03064 (MLS# 5107084) is a Single Family property that was sold at $620,000 on October 09, 2026. Want to learn more about 97 Atherton Avenue? Do you have questions about finding other Single Family real estate for sale in Nashua? You can browse all Nashua real estate or contact a Coldwell Banker agent to request more information.