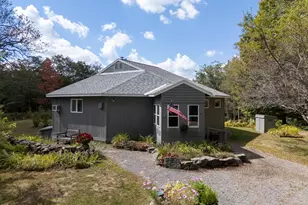
Full Property Details for 72-78 West Shore Rd
General
- Sold For: $1,800,000
- Taxes: $18,817 (2024)
- Status: Closed
- Type: Single Family
- Source: PrimeMLS
- MLS ID: 5056547
- Added to Site: 421 day(s) ago
Interior
- Number of Rooms: 14
- Interior Features: Blinds, Cathedral Ceiling, 1 Fireplace, In-Law/ADU, Kitchen Island, Kitchen/Dining, Kitchen/Living, Living/Dining, Primary BR w/ BA, Natural Light, Natural Woodwork, Skylight, Walk-In Closet, Window Treatment, Programmable Thermostat, 1st Floor Laundry
- Fireplace: Yes
- Appliances: Dishwasher, Dryer, Gas Range, Refrigerator, Washer
- Flooring: Carpet, Ceramic Tile, Hardwood
Rooms
- Total Bathrooms: 4
- Full Bathrooms: 2
- 3/4 Bathrooms: 1
- Half Bathrooms: 1
- Bathroom 1: Bathroom Full, Level 2
- Bathroom 2: Bathroom Three Quarter, Level 2
- Bathroom 3: Bathroom Half, Level 1
- Bathroom 4: Bathroom Full, Level 1
- Total Bedrooms: 6
- Primary Suite: 13 x 16, Level 2
- Bedroom 1: 13 x 14, Level 2
- Bedroom 2: 13 x 11, Level 2
- Bedroom 3: Level 2
- Bedroom 4: Level 2
- Bedroom 5: Level 1
- Foyer/Entry: Level 1
- Living Room: 13 x 14, Level 1
- Family Room: Family Room, 13 x 25, Level 1
- Kitchen: Kitchen, 10 x 13, Level 1
- 2nd Kitchen: Level 1
- Dining Room: Dining Room, 13 x 16, Level 1
- Office: 10 x 10, Level 1
- Laundry: Level 1
- Utility Room: Basement
Additional Information
- Equipment: Irrigation System, Smoke Detector, Hardwired Smoke Detector, Pellet Stove
Exterior
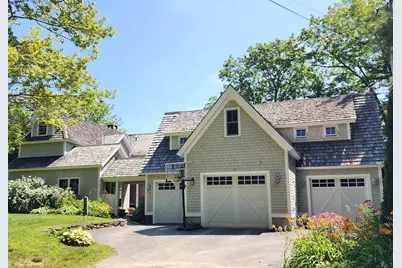
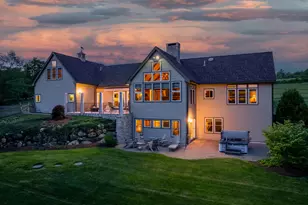
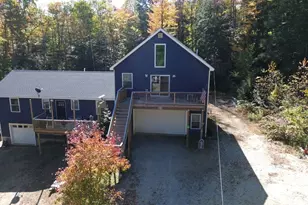
- Exterior Features: Boat Slip/Dock, Balcony, Deck, Guesthouse, Hot Tub, Patio, Covered Porch
Parking
- Garage: Yes
- Garage Spaces: 4
Location
- County: Cheshire
- Driving Directions: Use gps
School Information
- Elementary School: Nelson Elementary School
- Middle School: Keene Middle School
- High School: Keene High School
Heating & Cooling
- Cooling Type: Other
- Heating Type: Oil, Pellet Stove, Electric, Multi Zone, Radiant Floor
Utilities
- Sewer: Leach Field, Existing Leach Field, Leach Field On-Site, On-Site Septic Exists, Private, Septic Design Available, Septic
Structural Information
- Construction Status: Existing
- Basement Entrance: Walkout
- Basement Desc.: Concrete, Daylight, Partially Finished, Exterior Stairs, Interior Stairs, Storage Space, Walkout, Interior Access, Exterior Access
- Roof: Wood Shingle
- Stories/Levels: 3
- Square Feet: 4,084
- Finished Total: 4,084 Sq. Ft.
- Finished Above Grnd: 3,706 Sq. Ft.
- Finished Below Grnd: 378 Sq. Ft.
- Year Built: 2001
Lot Features
- Lot Size (Acres): 0.92
- Lot Size (Sq. Ft.): 40,075
- Frontage: Yes Road Frontage
- Frontage Feet: 237
- Driveway/Sidewalk: Paved
- Zoning: Granite Lake
Water Features
- Water Front: Yes
- Water View: Yes
- Water Access: Yes
- Water Front Type: Lake
- Water Front Name: Granite Lake
- Water Front Owned: 1
Financial Considerations
- Price Per Sq. Ft.: $519.4
- Tax Amount: $18,817
- Tax Year: 2024
Disclosures and Reports
- Surveyed: Yes
- Lot Number: 40
Listed by Alset Realty LLC, Alison Fissette
Sold by BHHS Verani Salem, Lisa. Brochu