This is a carousel with tiles that activate property listing cards. Use the previous and next buttons to navigate.
1/1
$347,000
This is a carousel with tiles that activate property listing cards. Use the previous and next buttons to navigate.
1/1
Property Description
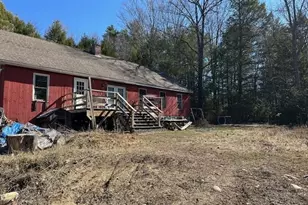
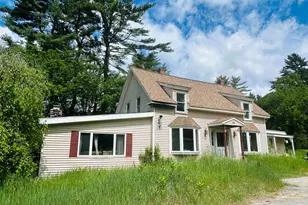
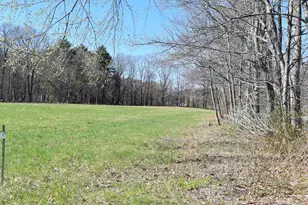
DIAMOND IN THE ROUGH! Step back in time to 1902 when shingle style cottages with covered porches were the rave in New England. If restoring a VINTAGE FARMHOUSE is your passion, invision the transformation of this charming home nestled along a scenic, tree-lined country road surrounded by working farms, open pasture and stone walls. A welcoming wrap-around porch leads to a unique side-entry foyer where one of the home's most distinctive features catches your eye. A beautiful staircase with original newel posts and turned balusters, and an intricate carved oak mantel with 1902 is the focal point of the living room. 9' ceilings, plaster walls and maple and pine floors preserve the warmth and authenticity of this vintage farmhouse. The kitchen ell is ready for your creative vision. Imagine transforming this space into the heart of the home with an inviting eat-in country kitchen, generous walk-in pantry, bath and laundry room and deck. A back staircase leads to a finished second floor attic/bonus room that can be reconfigured to your needs. Three additional bedrooms and full bath complete the second floor. A delightful enclosed porch with seasonal views is currently used as an office. Have livestock? The recently added 34 x 32 detached two story garage/workshop/barn includes two box stalls, tack room and attic storage above. A metal roof, electric fencing and pasture provide a secure area for your animals. A 14 x 8 shed offers space for garden equipment or chicken coop. Whether you dream of an organic garden, orchard, small farm, equestrian property or restoring a classic farmhouse, this property offers an extrodinary opportunity. With it mature oaks, fruit trees, pasture and garden space, the possibilities are as expansive as your imagination. Bring your creative vision and roll up your sleeves to make this farmhouse beautiful again. The character is here. The idyllic country setting in the desirable town of New Boston on a winding country road is waiting for you.
Full Property Details
Full Property Details for 178 S Hill Rd
General
- Sold For: $347,000
- Taxes: $7,994 (2025)
- Status: Closed
- Type: Single Family
- Source: PrimeMLS
- MLS ID: 5106349
- Added to Site: 48 day(s) ago
Interior
- Number of Rooms: 8
- Interior Features: 1 Fireplace, Natural Woodwork, Attic with Pulldown
- Fireplace: Yes
- Appliances: Refrigerator, Electric Stove, Owned Water Heater
- Flooring: Hardwood, Laminate, Softwood
Rooms
Bathrooms
- Total Bathrooms: 1
- Full Bathrooms: 1
- Bathroom 1: Bathroom Full, 7' x 5', Level 2
Bedrooms
- Total Bedrooms: 3
- Primary Bedroom: 13'5 x 15'6, Level 2
- Bedroom 1: 13'6 x 15'6", Level 2
- Bedroom 2: 10'6 x 14'10", Level 2
Other Rooms
- Living Room: 15'4 x 15'4, Level 1
- Dining Room: Dining Room, 10'7 x 20'2, Level 1
- Office: 13'7 x 11'6, Level 1
- Other Room 1: 11 x 13'6, Level 1
Additional Information
- Equipment: Pellet Stove
Exterior
- Exterior Features: Barn, Full Fence, Outbuilding, Covered Porch, Enclosed Porch, Shed, Storage, Stable(s)
- Color: white
Parking
- Garage: Yes
- Garage Spaces: 2
- Parking: Direct Entry, Storage Above, Garage, Parking Spaces 2, Unpaved, Barn, Detached
Location
- County: Hillsborough
- Driving Directions: Rt. 13 S. Right on South Hill Rd. one mile. House on right.
School Information
- School District: Goffstown Sch Dsct SAU #19
- Elementary School: New Boston Central School
- Middle School: Mountain View Middle School
- High School: Goffstown High School
Heating & Cooling
- Cooling Type: None
- Heating Type: Pellet Stove, None
Utilities
- Sewer: 500 Gallon, Concrete, Leach Field, Leach Field at Grade, Private, Replacement Leach Field, Septic
Structural Information
- Construction Status: Fixer
- Basement Entrance: Interior
- Basement Desc.: Bulkhead, Dirt Floor, Partial, Interior Stairs, Unfinished, Exterior Access, Basement Stairs
- Roof: Flat, Rolled, Asphalt Shingles
- Stories/Levels: 1.75
- Square Feet: 1,940
- Finished Total: 1,940 Sq. Ft.
- Finished Above Grnd: 1,940 Sq. Ft.
- Year Built: 1902
Lot Features
- Lot Size (Acres): 1.5
- Lot Size (Sq. Ft.): 65,340
- Frontage: Yes Road Frontage
- Frontage Feet: 450
- Driveway/Sidewalk: Dirt, Gravel
- Zoning: Residential-agricultural
Financial Considerations
- Price Per Sq. Ft.: $180.41
- Tax Amount: $7,994
- Tax Year: 2025
Disclosures and Reports
- Documents Avail.: Deed, Property Disclosure, Tax Map
- Lot Number: 40
Listed by BHGRE Masiello Bedford, Karin Cannon
Sold by BHGRE Masiello Bedford, Karin. Cannon

Get Pre-Approved Today
Schools
Schools serving 178 S Hill Rd
School District:New Boston School District
| Name | Grades | Distance |
|---|---|---|
New Boston Central School 15 Central School Road, New Boston, NH 03070 | PK-6 | 2.7 mi |
Mountain View Middle School 41 Lauren Lane, Goffstown, NH 03045 | 7-8 | 10 mi |
Disclaimer:
School attendance boundaries provided by ATTOM Data Solutions and are for reference only. Contact the school directly to verify enrollment eligibility.
Price & Sales History for 178 S Hill Rd
Date
Details
Price
Change
Source
10/01/2026
Sold
$347,000
-0.86%
MLS
8/24/2026
Listed
$350,000
—
MLS
Disclaimer: Historical sales information is derived from public records provided by the county offices. Information is not guaranteed and should be independently verified.
178 South Hill Road, New Boston, NH 03070 (MLS# 5106349) is a Single Family property that was sold at $347,000 on October 01, 2026. Want to learn more about 178 South Hill Road? Do you have questions about finding other Single Family real estate for sale in New Boston? You can browse all New Boston real estate or contact a Coldwell Banker agent to request more information.