This is a carousel with tiles that activate property listing cards. Use the previous and next buttons to navigate.
1/1
$580,000
This is a carousel with tiles that activate property listing cards. Use the previous and next buttons to navigate.
1/1
Property Description
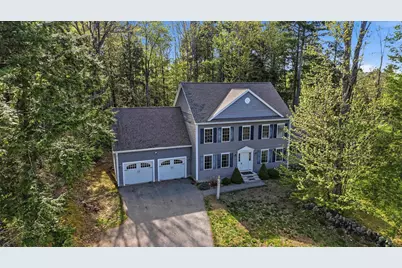
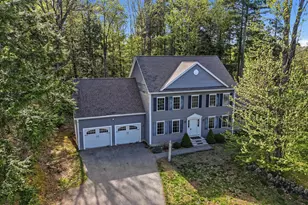
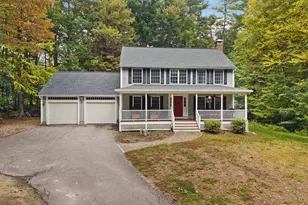
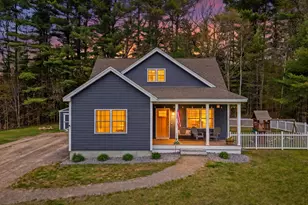
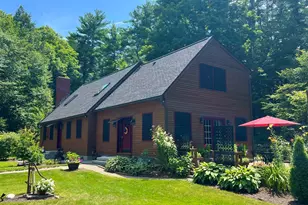
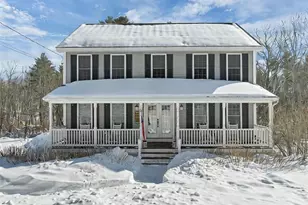
Located on a cul-de-sac in a highly desirable neighborhood where homes rarely become available, this spacious 2009 colonial offers the perfect blend of comfort, functionality, and community. Known for its welcoming atmosphere and strong neighborhood feel, this is the kind of place buyers move into and rarely want to leave. Inside, you'll find beautiful hardwood flooring throughout the first floor, a spacious great room with soaring cathedral ceilings, and a formal dining room perfect for gatherings and entertaining. The thoughtfully designed layout also includes convenient first floor laundry, 2.5 bathrooms, and plenty of room for everyday living. Upstairs features three generously sized bedrooms along with a finished walk-up attic offering flexible bonus space ideal for a home office, playroom, guest area, or media room. While the home could benefit from a few cosmetic updates, it presents an outstanding opportunity to personalize the space and build instant equity in a sought-after neighborhood setting. With strong bones, a versatile floor plan, and a location buyers wait years for, this is a home you won't want to miss.
Full Property Details
Full Property Details for 60 Christian Farm Dr
General
- Sold For: $580,000
- Taxes: $11,643 (2025)
- Status: Closed
- Type: Single Family
- Source: PrimeMLS
- MLS ID: 5088140
- Added to Site: 107 day(s) ago
Interior
- Number of Rooms: 11
- Interior Features: Cathedral Ceiling, Ceiling Fan, Dining Area, Draperies, Gas Fireplace, Hearth, Kitchen Island, Primary BR w/ BA, Natural Light, Indoor Storage, Walk-In Closet, Window Treatment, 1st Floor Laundry, Walkup Attic
- Fireplace: Yes
- Appliances: Dishwasher, Dryer, Electric Range, Washer, Tankless Water Heater
- Flooring: Carpet, Tile, Wood
Rooms
Bathrooms
- Total Bathrooms: 3
- Full Bathrooms: 2
- Half Bathrooms: 1
- Bathroom 1: Bathroom Full, 8'6" x 8'4", Level 2
- Bathroom 2: Bathroom Half, 5'8" x 5'11", Level 1
Bedrooms
- Total Bedrooms: 3
- Primary Suite: 22'5" x 18'4", Level 2
- Bedroom 1: 12'1" x 14'8", Level 2
- Bedroom 2: 12'1" x 12'0", Level 2
Other Rooms
- Living Room: 12'10" x 13'4", Level 1
- Family Room: Family Room, 13'1" x 21'2", Level 1
- Kitchen: Kitchen, 22'1" x 13'8", Level 1
- Dining Room: Dining Room, 12'1" x 13'4", Level 1
- Laundry: 6'10" x 11'3", Level 1
Additional Information
- Equipment: Humidifier
Exterior
- Exterior Features: Deck, Natural Shade, Screened Porch
- Color: Blue
Parking
- Garage: Yes
- Garage Spaces: 2
- Parking: Driveway, Garage, Attached
Location
- County: Hillsborough
- Driving Directions: (GPS is accurate) From the town center, head south on NH-13 S. Turn right onto Joe English Rd, then right again onto Christian Farm Dr. Follow the road as it curves; the house is on the right.
School Information
- School District: New Boston
- Elementary School: New Boston Central School
- Middle School: Mountain View Middle School
- High School: Goffstown High School
Heating & Cooling
- Cooling Type: Central AC
- Heating Type: Forced Air
Utilities
- Sewer: Private
Structural Information
- Construction Status: Existing
- Basement Entrance: Interior
- Basement Desc.: Full, Interior Stairs, Storage Space, Unfinished
- Roof: Architectural Shingle
- Stories/Levels: 2.5
- Square Feet: 2,562
- Finished Total: 2,562 Sq. Ft.
- Finished Above Grnd: 2,562 Sq. Ft.
- Year Built: 2009
Lot Features
- Lot Size (Acres): 1.15
- Lot Size (Sq. Ft.): 50,094
- Frontage: Yes Road Frontage
- Frontage Feet: 136
- Driveway/Sidewalk: Paved
- Zoning: RA
Financial Considerations
- Price Per Sq. Ft.: $234.19
- Tax Amount: $11,643
- Tax Year: 2025
Disclosures and Reports
- Block: 16
- Lot Number: 9
Listed by Keller Williams Gateway Realty, Haynes Realty Group
Sold by Jack Conway & Company, Jean. Lynch

Get Pre-Approved Today
Schools
Schools serving 60 Christian Farm Dr
School District:New Boston School District
| Name | Grades | Distance |
|---|---|---|
New Boston Central School 15 Central School Road, New Boston, NH 03070 | PK-6 | 1.3 mi |
Mountain View Middle School 41 Lauren Lane, Goffstown, NH 03045 | 7-8 | 8.5 mi |
Disclaimer:
School attendance boundaries provided by ATTOM Data Solutions and are for reference only. Contact the school directly to verify enrollment eligibility.
Price & Sales History for 60 Christian Farm Dr
Date
Details
Price
Change
Source
7/23/2026
Sold
$580,000
-3.33%
MLS
6/23/2026
Price Reduced
$600,000
-7.68%
MLS
5/29/2026
Price Reduced
$649,900
-7.14%
MLS
5/13/2026
Listed
$699,900
—
MLS
Disclaimer: Historical sales information is derived from public records provided by the county offices. Information is not guaranteed and should be independently verified.
60 Christian Farm Drive, New Boston, NH 03070 (MLS# 5088140) is a Single Family property that was sold at $580,000 on July 23, 2026. Want to learn more about 60 Christian Farm Drive? Do you have questions about finding other Single Family real estate for sale in New Boston? You can browse all New Boston real estate or contact a Coldwell Banker agent to request more information.