This is a carousel with tiles that activate property listing cards. Use the previous and next buttons to navigate.
1/1
$790,000
This is a carousel with tiles that activate property listing cards. Use the previous and next buttons to navigate.
1/1
Property Description
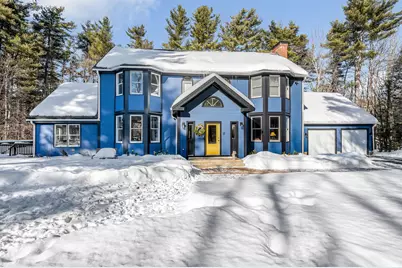
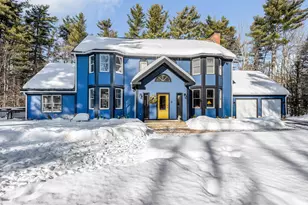
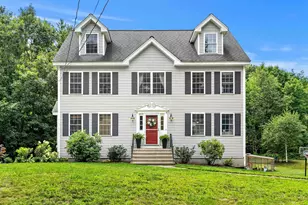
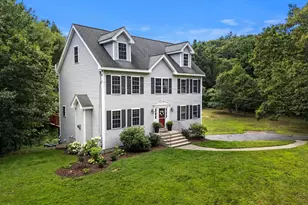
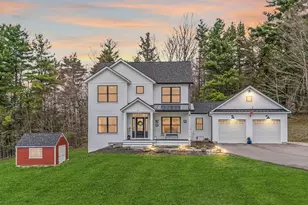
OH Sat Feb 21 1:00 - 3:00p Tucked away in a private setting, this stunning and expansive contemporary Colonial offers dramatic vaulted ceilings and walls of windows that flood the home with natural light. Soaring 10' ceilings on the 1st fl and 9' ceilings on the 2nd fl create an open, airy feel throughout. Step into the impressive vaulted foyer and admire the oversized center staircase that makes a striking first impression. The spacious eat-in kitchen features an abundance of cabinetry, leathered soapstone countertops, ss appliances, pantry, and direct access to the wraparound deck with new composite floorboards-perfect for seamless indoor-outdoor living. Enjoy quiet evenings or entertain in the f-b famrm with a beautiful wood-burning FP located off the mudroom to the garage. Or... for a peaceful retreat relax in the vaulted f-b sunroom featuring walls of windows and direct access to the deck. The large dining room w/bar area provides an ideal space for hosting family & friends. The 2nd floor primary suite boasts vaulted ceiling, wlk-in closet and a gorgeous bath w/soaking tub, separate tiled shower and dual sinks, 2 additional generously sized bedrooms, updated full bath, dedicated laundry room and access to the walk-up attic offering excellent expansion potential. But...there's more to see...the walk-out lower level adds even more living space, featuring a large family room, 1/2 bath and mostly finished bonus/playroom. NEW ROOF, NEWLY PAINTED EXTERIOR, NEW 1ST FL HVAC SYSTEM, NEW COMPOSITE DECK BOARDS, NEW RANGE. This property is a must see!
Full Property Details
Full Property Details for 36 Blueberry Ln
General
- Sold For: $790,000
- Taxes: $11,767 (2025)
- Status: Closed
- Type: Single Family
- Source: PrimeMLS
- MLS ID: 5076970
- Added to Site: 100 day(s) ago
Interior
- Number of Rooms: 11
- Interior Features: Bar, Blinds, Cathedral Ceiling, Ceiling Fan, Wood Fireplace, 1 Fireplace, Kitchen Island, Primary BR w/ BA, Natural Light, Vaulted Ceiling, Walk-In Closet, Wet Bar, Programmable Thermostat, 2nd Floor Laundry, Smart Thermostat, Walkup Attic
- Fireplace: Yes
- Appliances: Dishwasher, Range Hood, Microwave, Gas Range, Refrigerator
- Flooring: Carpet, Hardwood, Laminate, Tile
Rooms
Bathrooms
- Total Bathrooms: 4
- Full Bathrooms: 2
- Half Bathrooms: 2
- Bathroom 1: Bathroom Full, Level 2
- Bathroom 2: Bathroom Full, Level 2
- Bathroom 3: Bathroom Half, Level 1
- Bathroom 4: Bathroom Half, Basement
Bedrooms
- Total Bedrooms: 3
- Primary Suite: 19.2 x 14.7, Level 2
- Bedroom 1: 17.9 x 13.11, Level 2
- Bedroom 2: 17.9 x 12.7, Level 2
Other Rooms
- Family Room: Family Room, 29.9 x 17.9, Level 1
- Dining Room: Dining Room, 17.6 x 14.6, Level 1
- Rec Room: Basement
- Sun Room/Solarium: 25.11 x 12.5, Level 1
- Laundry: 7.10 x 5.8, Level 2
- Mud Room: Mudroom, 14 x 6.8, Level 1
Exterior
- Exterior Features: Deck, Dog Fence, Window Screens
- Color: blue
Parking
- Garage: Yes
- Garage Spaces: 2
- Parking: Direct Entry, Garage, Parking Spaces 5 - 10, Paved, Attached
Location
- County: Hillsborough
- Subdivision: Blueberry Hills
- Driving Directions: Follow GPS Ashby Rd, Left on Mason, next left is Blueberry Lane
Heating & Cooling
- Cooling Type: Central AC
- Heating Type: Propane, Hot Air
Utilities
- Sewer: Private
Structural Information
- Construction Status: Existing
- Basement Entrance: Interior
- Basement Desc.: Daylight, Finished, Full, Partially Finished, Walkout, Interior Access, Exterior Access
- Roof: Architectural Shingle, Asphalt Shingles
- Stories/Levels: 2
- Square Feet: 4,062
- Finished Total: 4,062 Sq. Ft.
- Finished Above Grnd: 3,462 Sq. Ft.
- Finished Below Grnd: 600 Sq. Ft.
- Year Built: 1989
Lot Features
- Lot Size (Acres): 1.2
- Lot Size (Sq. Ft.): 52,272
- Frontage: Yes Road Frontage
- Frontage Feet: 205
- Driveway/Sidewalk: Paved
- Zoning: RD
Financial Considerations
- Price Per Sq. Ft.: $190.62
- Other Fee: Fee 1: $65
- Other Fee Freq.: Fee 1 Frequency: Yearly
- Tax Amount: $11,767
- Tax Year: 2025
Disclosures and Reports
- Block: 87
- Lot Number: 7
Listed by Century 21 North East, Karen J Dame
Sold by Keller Williams Realty-Metropolitan, Chelsea. Leveille

Get Pre-Approved Today
Schools
Schools serving 36 Blueberry Ln
School District:Mascenic Regional School District
| Name | Grades | Distance |
|---|---|---|
Highbridge Hill Elementary School 171 Turnpike Road, New Ipswich, NH 03071 | PK-4 | 1.7 mi |
Boynton Middle School 500 Turnpike Road, New Ipswich, NH 03071 | 5-8 | 2.5 mi |
Mascenic Regional High School 175 Turnpike Road, New Ipswich, NH 03071 | 9-12 | 1.6 mi |
Disclaimer:
School attendance boundaries provided by ATTOM Data Solutions and are for reference only. Contact the school directly to verify enrollment eligibility.
Price & Sales History for 36 Blueberry Ln
Date
Details
Price
Change
Source
4/21/2026
Sold
$790,000
2.03%
MLS
2/18/2026
Listed
$774,300
—
MLS
Disclaimer: Historical sales information is derived from public records provided by the county offices. Information is not guaranteed and should be independently verified.
36 Blueberry Lane, New Ipswich, NH 03071 (MLS# 5076970) is a Single Family property that was sold at $790,000 on April 21, 2026. Want to learn more about 36 Blueberry Lane? Do you have questions about finding other Single Family real estate for sale in New Ipswich? You can browse all New Ipswich real estate or contact a Coldwell Banker agent to request more information.