This is a carousel with tiles that activate property listing cards. Use the previous and next buttons to navigate.
1/1
$575,000
This is a carousel with tiles that activate property listing cards. Use the previous and next buttons to navigate.
1/1
Property Description
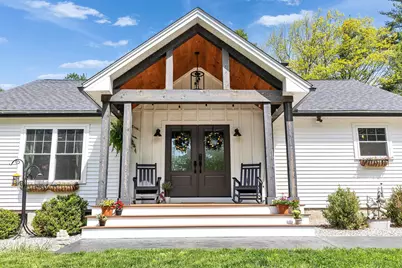
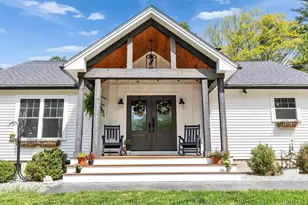
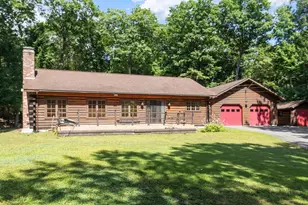
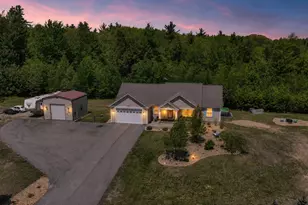
Welcome home to this stunning custom ranch that feels like new construction! Thoughtfully designed with high-end finishes and dramatic architectural details throughout, this home blends rustic character with modern elegance. The oversized covered front porch is a true showpiece with custom beams, wood-paneled ceiling, and low-maintenance decking; the perfect place to relax and enjoy the peaceful setting. Step inside the double front doors into a bright, open-concept living space featuring vaulted ceilings, exposed beams, and board and batten accents. Filled with natural light, the kitchen is designed for both everyday living and entertaining, complete with custom cabinetry, granite countertops, and stainless appliances. The home offers three generously sized bedrooms and two full baths, including a primary suite with tray ceiling and ensuite bath with a walk-in tiled shower. The hall has a built-in pantry and office nook. A convenient laundry room includes additional storage and utility sink. Outside, the landscaped one-acre lot offers a fenced level backyard, crushed stone patio and flowers lining the stone wall. A storage shed and an enormous chicken coop are added country charm. The basement provides excellent storage space along with room for a workshop or hobby area. Major system updates include newer 200-amp electrical service, heating system, septic system, roof, siding, and bulkhead offering peace of mind for years to come. This magical property truly feels like brand-new construction without the premium price tag while offering the warmth and charm of country living in beautiful New Ipswich.
Full Property Details
Full Property Details for 41 Ashburnham Rd
General
- Sold For: $575,000
- Taxes: $7,677 (2025)
- Status: Closed
- Type: Single Family
- Source: PrimeMLS
- MLS ID: 5090629
- Added to Site: 97 day(s) ago
Interior
- Number of Rooms: 6
- Interior Features: Cathedral Ceiling, Ceiling Fan, Primary BR w/ BA, Walk-In Pantry
- Appliances: Dishwasher, Refrigerator, Electric Stove
- Flooring: Hardwood, Vinyl Plank
Rooms
Bathrooms
- Total Bathrooms: 2
- Full Bathrooms: 2
Bedrooms
- Total Bedrooms: 3
Exterior
- Exterior Features: Covered Porch, Shed, Poultry Coop
- Color: White
Location
- County: Hillsborough
- Driving Directions: GPS will get you there, right past Hakala Drive (from 123A).
Community
- Optional Amenities: Dryer, Washer
Heating & Cooling
- Cooling Type: None
- Heating Type: Baseboard
Utilities
- Sewer: Private, Septic
Structural Information
- Construction Status: Existing
- Basement Entrance: Interior
- Basement Desc.: Bulkhead, Concrete, Concrete Floor, Daylight, Full, Storage Space, Unfinished
- Roof: Asphalt Shingles
- Stories/Levels: 1
- Square Feet: 1,836
- Finished Total: 1,836 Sq. Ft.
- Finished Above Grnd: 1,836 Sq. Ft.
- Year Built: 1950
Lot Features
- Lot Size (Acres): 1
- Lot Size (Sq. Ft.): 43,560
- Frontage: TBD
- Driveway/Sidewalk: Crushed Stone
- Zoning: RD R
Financial Considerations
- Price Per Sq. Ft.: $299.51
- Assessment Year: 2025
- Assessment Amount: $450,800
- Tax Amount: $7,677
- Tax Year: 2025
Disclosures and Reports
- Documents Avail.: Deed, Other, Property Disclosure
- Block: 20
Listed by The Corr Group, LLC, Sharon Corr
Sold by American Dream Real Estate Associates, L, Jeffrey. Brown

Get Pre-Approved Today
Schools
Schools serving 41 Ashburnham Rd
School District:Mascenic Regional School District
| Name | Grades | Distance |
|---|---|---|
Boynton Middle School 500 Turnpike Road, New Ipswich, NH 03071 | 5-8 | 2.1 mi |
Highbridge Hill Elementary School 171 Turnpike Road, New Ipswich, NH 03071 | PK-4 | 2.2 mi |
Mascenic Regional High School 175 Turnpike Road, New Ipswich, NH 03071 | 9-12 | 2.1 mi |
Disclaimer:
School attendance boundaries provided by ATTOM Data Solutions and are for reference only. Contact the school directly to verify enrollment eligibility.
Price & Sales History for 41 Ashburnham Rd
Date
Details
Price
Change
Source
8/07/2026
Sold
$575,000
4.56%
MLS
5/28/2026
Listed
$549,900
—
MLS
Disclaimer: Historical sales information is derived from public records provided by the county offices. Information is not guaranteed and should be independently verified.
41 Ashburnham Road, New Ipswich, NH 03071 (MLS# 5090629) is a Single Family property that was sold at $575,000 on August 07, 2026. Want to learn more about 41 Ashburnham Road? Do you have questions about finding other Single Family real estate for sale in New Ipswich? You can browse all New Ipswich real estate or contact a Coldwell Banker agent to request more information.