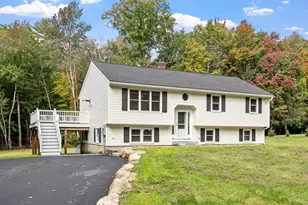
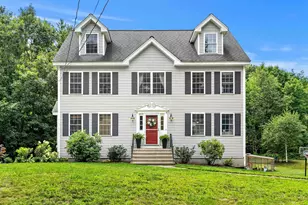
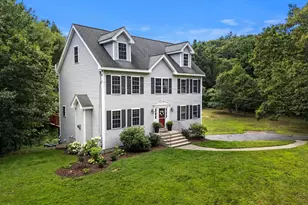
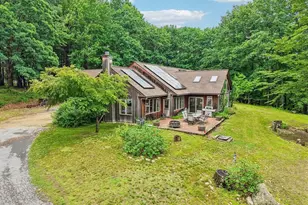
This is a carousel with tiles that activate property listing cards. Use the previous and next buttons to navigate.
1/1
$615,000
This is a carousel with tiles that activate property listing cards. Use the previous and next buttons to navigate.
1/1
Property Description
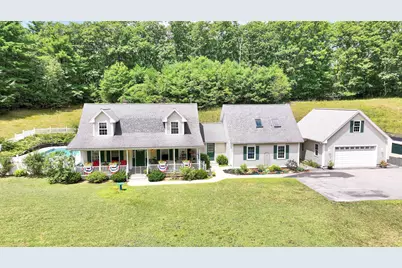
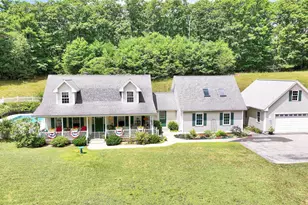
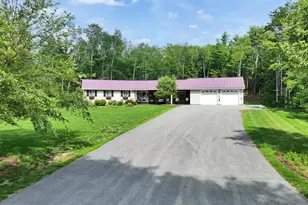
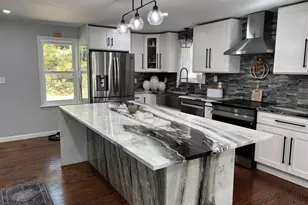
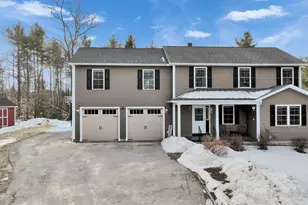
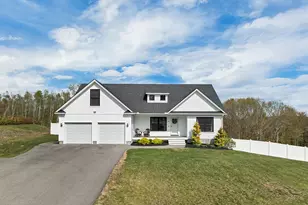
Discover exceptional versatility and year-round enjoyment at this thoughtfully designed property offering comfortable living, flexible spaces, and outstanding outdoor amenities. The main home features 3 bedrooms and 2 bathrooms and is complemented by a spacious Accessory Dwelling Unit (ADU) with its own private entrance, full kitchen, bathroom, laundry, and separate heating system, offering excellent flexibility and potential rental income, subject to local regulations and buyer due diligence. A detached 2-car garage includes a heated and insulated finished bonus room above the ADU, ideal for a home office, studio, fitness room, or additional flex space. The garage also features a dedicated 50-amp RV hookup with water drainage connected to the home's septic system. A standby generator (services select circuits; not ADU) provides added peace of mind, while the basement workshop with shelving and a workbench offers excellent storage and workspace. Outdoor living is equally impressive with an in-ground pool, hot tub, and pool house featuring a relaxing sauna. The expansive grounds provide plenty of space for entertaining, recreation, or simply enjoying the peaceful surroundings. Outdoor enthusiasts will appreciate direct access to Trail 402 for walking, hiking, and snowmobiling. The property offers opportunities to enjoy abundant wildlife, including deer, foxes, eagles, owls, and a variety of songbirds. Seasonal raspberries, blackberries, and strawberries grow on the property, with nearby blueberry patches adding to the outdoor experience. Dark evening skies provide exceptional stargazing opportunities. This one-of-a-kind property combines flexible living arrangements, outstanding recreational amenities, practical upgrades, and a beautiful natural setting, all while offering convenient access to the amenities of Southern New Hampshire.
Full Property Details
Full Property Details for 57 Hubbard Pond Rd
General
- Sold For: $615,000
- Taxes: $9,411 (2025)
- Status: Closed
- Type: Single Family
- Source: PrimeMLS
- MLS ID: 5101649
- Added to Site: 77 day(s) ago
Interior
- Number of Rooms: 9
- Interior Features: Ceiling Fan, Dining Area, In-Law/ADU, Kitchen Island, Kitchen/Dining, Laundry Hookups, Natural Light, Sauna, Skylight, Walk-In Closet, Basement Laundry
- Appliances: Dishwasher, Dryer, Range Hood, Freezer, Microwave, Electric Range, Refrigerator, Washer, Oil Water Heater, All-in-one Washer/Dryer
- Flooring: Carpet, Hardwood, Tile, Vinyl Plank
Rooms
Bathrooms
- Total Bathrooms: 3
- Full Bathrooms: 2
- Half Bathrooms: 1
Bedrooms
- Total Bedrooms: 4
Additional Information
- Pool: Yes
- Equipment: Dehumidifier, Pellet Stove, Portable Generator, Smoke Detector, Sprinkler System
Exterior
- Exterior Features: Hot Tub, Patio, In-Ground Pool, Covered Porch, Sauna
Parking
- Garage: Yes
- Garage Spaces: 2
Location
- County: Hillsborough
- Driving Directions: Use GPS; From Route 124, turn onto Timbertop Road and then bear right onto Hubbard Pond Road.
School Information
- School District: Mascenic Sch Dst SAU #87
- Elementary School: Highbridge Hill Elementary Sch
- Middle School: Boynton Middle School
- High School: Mascenic Regional High School
Heating & Cooling
- Cooling Type: Mini Split
- Heating Type: Oil, Pellet Stove, Baseboard, Mini Split, Boiler
Utilities
- Sewer: Private
Structural Information
- Construction Status: Existing
- Basement Entrance: Walk-up
- Basement Desc.: Bulkhead, Concrete Floor, Basement Stairs
- Roof: Asphalt Shingles
- Stories/Levels: 2
- Square Feet: 2,028
- Finished Total: 2,028 Sq. Ft.
- Finished Above Grnd: 2,028 Sq. Ft.
- Year Built: 1999
Unit Information
- Units in Building: 1
Lot Features
- Lot Size (Acres): 2
- Lot Size (Sq. Ft.): 87,120
- Frontage: Yes Road Frontage
- Frontage Feet: 408
- Driveway/Sidewalk: Paved
- Zoning: RD R
Financial Considerations
- Price Per Sq. Ft.: $308.14
- Assessment Year: 2025
- Assessment Amount: $552,600
- Tax Amount: $9,411
- Tax Year: 2025
Disclosures and Reports
- Block: 36
Listed by RE/MAX Town Square, Nichole Talbot
Sold by Realty One Group Next Level, Shane M. Moynihan

Get Pre-Approved Today
Schools
Schools serving 57 Hubbard Pond Rd
School District:Mascenic Regional School District
| Name | Grades | Distance |
|---|---|---|
Boynton Middle School 500 Turnpike Road, New Ipswich, NH 03071 | 5-8 | 4 mi |
Highbridge Hill Elementary School 171 Turnpike Road, New Ipswich, NH 03071 | PK-4 | 5.6 mi |
Mascenic Regional High School 175 Turnpike Road, New Ipswich, NH 03071 | 9-12 | 5.7 mi |
Disclaimer:
School attendance boundaries provided by ATTOM Data Solutions and are for reference only. Contact the school directly to verify enrollment eligibility.
Price & Sales History for 57 Hubbard Pond Rd
Date
Details
Price
Change
Source
9/18/2026
Sold
$615,000
-1.58%
MLS
8/03/2026
Listed
$624,900
—
MLS
Disclaimer: Historical sales information is derived from public records provided by the county offices. Information is not guaranteed and should be independently verified.
57 Hubbard Pond Road, New Ipswich, NH 03071 (MLS# 5101649) is a Single Family property that was sold at $615,000 on September 18, 2026. Want to learn more about 57 Hubbard Pond Road? Do you have questions about finding other Single Family real estate for sale in New Ipswich? You can browse all New Ipswich real estate or contact a Coldwell Banker agent to request more information.