This is a carousel with tiles that activate property listing cards. Use the previous and next buttons to navigate.
1/1
$900,000
This is a carousel with tiles that activate property listing cards. Use the previous and next buttons to navigate.
1/1
Property Description
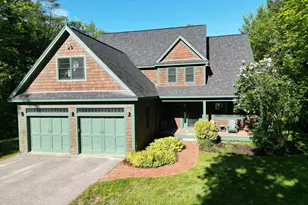
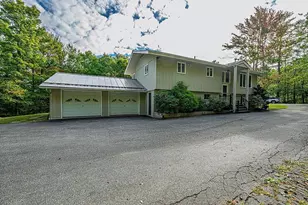
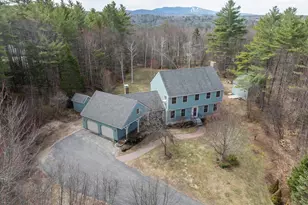
Gorgeous property set on .85 acres in a peaceful country setting, offering the perfect blend of comfort and convenience. This inviting home features an open-concept layout ideal for both everyday living and entertaining. The spacious living room is highlighted by a cozy fireplace and stunning vaulted ceilings that create a bright, airy atmosphere. The kitchen is equipped with stainless steel appliances and flows seamlessly into a charming breakfast nook, perfect for casual dining. Enjoy your morning coffee or evening meals on the screened porch, where you can take in the serene surroundings in comfort. The home also includes a two-car attached garage, providing ample storage and convenience year-round. Located with easy access to I-89, this property is perfect for commuters heading to the Upper Valley, Concord, or Manchester, while still enjoying the tranquility of country living.
Full Property Details
Full Property Details for 518 Old Main St
General
- Sold For: $900,000
- Taxes: $8,562 (2025)
- Status: Closed
- Type: Single Family
- Source: PrimeMLS
- MLS ID: 5085691
- Added to Site: 163 day(s) ago
Interior
- Number of Rooms: 12
- Interior Features: Cathedral Ceiling, Dining Area, Wood Fireplace, 1 Fireplace, Kitchen Island, Kitchen/Dining, Natural Light, Walk-In Closet, 1st Floor Laundry
- Fireplace: Yes
- Appliances: Dishwasher, Dryer, Range Hood, Gas Range, Washer, Tank Water Heater
- Flooring: Carpet, Hardwood, Tile
Rooms
Bathrooms
- Total Bathrooms: 4
- Full Bathrooms: 2
- 3/4 Bathrooms: 1
- Half Bathrooms: 1
Bedrooms
- Total Bedrooms: 4
- Primary Suite: 14'11" x 14'8", Level 1
- Bedroom 1: 15"1" x 18'2", Level 2
- Bedroom 2: 14'11" x 14'11", Level 2
- Bedroom 3: 11'5" x 12'6", Level 2
Other Rooms
- Living Room: 19'0" x 18'10", Level 1
- Kitchen: Kitchen, 12'8" x 14'5", Level 1
- Dining Room: Dining Room, 12'4" x 11'11", Level 1
- Breakfast Room: 12'7" x 6'6", Level 1
- Office: 12'4" x 22'10", Level 2
- Sun Room/Solarium: 12'11" x 11'6", Level 1
- Mud Room: Mudroom, 6'3" x 12'10", Level 1
Additional Information
- Equipment: Air Conditioner
Exterior
- Exterior Features: Deck, Garden Space
- Color: Brown
Parking
- Garage: Yes
- Garage Spaces: 2
Location
- County: Merrimack
- Driving Directions: From Route 11, turn onto Old Main Street. House is second one of the left.
School Information
- School District: Kearsarge Sch Dst SAU #65
- Elementary School: Kearsarge Elem New London
- Middle School: Kearsarge Regional Middle Sch
- High School: Kearsarge Regional HS
Heating & Cooling
- Cooling Type: Mini Split
- Heating Type: Oil
Utilities
- Sewer: Private
Structural Information
- Construction Status: Existing
- Basement Entrance: Walkout
- Basement Desc.: Unfinished
- Roof: Asphalt Shingles
- Stories/Levels: 2.5
- Square Feet: 2,977
- Finished Total: 2,977 Sq. Ft.
- Finished Above Grnd: 2,977 Sq. Ft.
- Year Built: 2005
Lot Features
- Lot Size (Acres): 0.85
- Lot Size (Sq. Ft.): 37,026
- Frontage: Yes Road Frontage
- Frontage Feet: 107
- Driveway/Sidewalk: Paved
- Zoning: ARR
Financial Considerations
- Price Per Sq. Ft.: $352.7
- Tax Amount: $8,562
- Tax Year: 2025
Disclosures and Reports
- Lot Number: 3
Listed by Four Seasons Sotheby's Int'l Realty, Doug Peel
Sold by KW Coastal and Lakes & Mountains Realty/Hanover, Leila. Tarantelli

Get Pre-Approved Today
Schools
Schools serving 518 Old Main St
School District:Kearsarge Regional School District
| Name | Grades | Distance |
|---|---|---|
Kearsarge Reg. Elementary School At New London 64 Cougar Court, New London, NH 03257 | K-5 | 1.4 mi |
Kearsarge Regional Middle School 32 Gile Pond Rd., Sutton, NH 03260 | 6-8 | 4.3 mi |
Kearsarge Regional High School 457 North Rd., Sutton, NH 03260 | 9-12 | 5 mi |
Disclaimer:
School attendance boundaries provided by ATTOM Data Solutions and are for reference only. Contact the school directly to verify enrollment eligibility.
Price & Sales History for 518 Old Main St
Date
Details
Price
Change
Source
9/01/2026
Sold
$900,000
-14.29%
MLS
7/06/2026
Price Reduced
$1,050,000
-4.55%
MLS
5/01/2026
Listed
$1,100,000
—
MLS
Disclaimer: Historical sales information is derived from public records provided by the county offices. Information is not guaranteed and should be independently verified.
518 Old Main Street, New London, NH 03257 (MLS# 5085691) is a Single Family property that was sold at $900,000 on September 01, 2026. Want to learn more about 518 Old Main Street? Do you have questions about finding other Single Family real estate for sale in New London? You can browse all New London real estate or contact a Coldwell Banker agent to request more information.