This is a carousel with tiles that activate property listing cards. Use the previous and next buttons to navigate.
1/1
$852,500
This is a carousel with tiles that activate property listing cards. Use the previous and next buttons to navigate.
1/1
Property Description
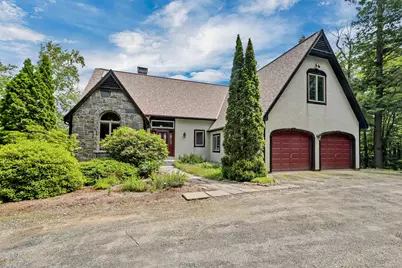
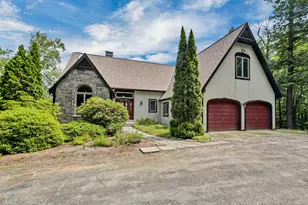
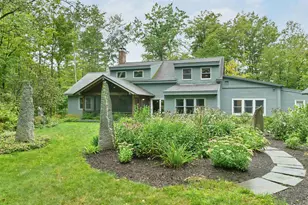
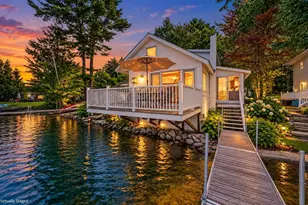
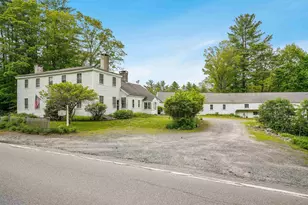
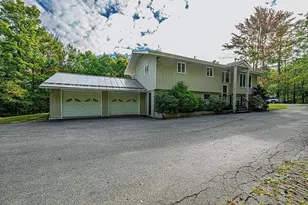
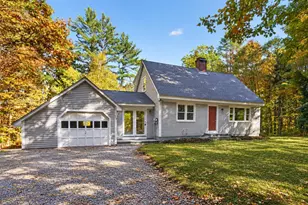
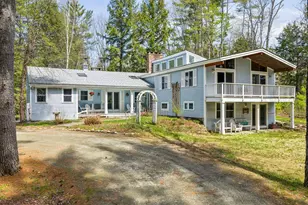
Overlooking Pleasant Lake, this thoughtfully designed custom home offers a rare blend of privacy and convenience. Set on 3.4 acres at the end of a quiet dead-end street, just minutes from downtown New London. Upon entering, you are welcomed by a spacious living room with soaring ceilings and expansive windows that fill the space with natural light. Just off the living room, a formal dining room flows seamlessly into the kitchen, creating an ideal layout for both everyday living and entertaining. The kitchen features a center island, gas stove, wet bar, and views of Pleasant Lake, along with direct access to the elevated deck. A double-sided propane fireplace anchors the living room and kitchen, offering warmth while subtly defining each space. The main level is complete with a first-floor primary suite featuring a walk-in closet and en-suite bath, along with a half bath and a convenient laundry/mudroom located just off the garage. Upstairs, one bedroom captures beautiful views of Pleasant Lake, complemented by a wall of closets and a mini-split for year-round comfort. A shared Jack and Jill bath connects to a second bedroom with a closet and access to the unfinished space above the garage, offering excellent storage or the opportunity to create additional living space. The walkout lower level includes a finished office and bedroom, a partially finished ¾ bath, and a spacious recreation room ideal for a second family room, game room, or gym. Sliding doors bring in abundant natural light, while a wood-burning fireplace adds character and warmth. Outside, mature landscaping and an established herb garden enhance the property's welcoming feel. The setting offers both privacy and proximity, with Pleasant Lake, Colby-Sawyer College, and New London Hospital nearby. Enjoy boating and swimming on Pleasant Lake, golfing at Lake Sunapee Country Club, skiing at Mount Sunapee, and hiking local trails. Approximately 90 minutes to Boston and 40 minutes to the Upper Valley.
Full Property Details
Full Property Details for 58 Kearsarge Rd
General
- Sold For: $852,500
- Taxes: $9,171 (2024)
- Status: Closed
- Type: Single Family
- Source: PrimeMLS
- MLS ID: 5048445
- Added to Site: 379 day(s) ago
Interior
- Number of Rooms: 10
- Interior Features: Attic with Hatch/Scuttle, Blinds, Ceiling Fan, Dining Area, Gas Fireplace, Wood Fireplace, 2 Fireplaces, Kitchen Island, Natural Light, Skylight, Walk-In Closet, 1st Floor Laundry
- Fireplace: Yes
- Appliances: Dishwasher, Dryer, Gas Range, Refrigerator, Exhaust Fan
- Flooring: Carpet, Hardwood, Tile
Rooms
Bathrooms
- Total Bathrooms: 4
- Full Bathrooms: 2
- 3/4 Bathrooms: 1
- Half Bathrooms: 1
Bedrooms
- Total Bedrooms: 4
- Bedroom 1: 11'8" x 18'0", Level 2
- Bedroom 2: 11'3" x 11'9", Level 2
- Bedroom 3: 12'9" x 16'1", Basement
Other Rooms
- Living Room: 16'2" x 22'3", Level 1
- Dining Room: Dining Room, 11'10" x 14'3", Level 1
- Office: 14'11" x 11'11", Basement
- Laundry: 10'3" x 4'7", Level 1
- Other Room 1: 27'3" x 37'5", Basement
Additional Information
- Equipment: Smoke Detector, Gas Stove
Exterior
- Exterior Features: Deck, Garden Space, Screened Porch, Storage, Window Screens
- Color: Brown
Parking
- Garage: Yes
- Garage Spaces: 2
- Parking: Direct Entry, Garage, Attached
Location
- County: Merrimack
- Driving Directions: From I-89, take exit 11 to NH-11 E/King Hill Rd towards New London. Continue on NH-11 E. Turn left onto Seamans Rd, turn right onto Hall Farm Rd, Turn left onto Kearsarge Rd.
School Information
- School District: Kearsarge Sch Dst SAU #65
- Elementary School: Kearsarge Elem New London
- Middle School: Kearsarge Regional Middle Sch
- High School: Kearsarge Regional HS
Heating & Cooling
- Cooling Type: Mini Split
- Heating Type: Oil, Hot Water, Mini Split
Utilities
- Sewer: Private, Septic
Structural Information
- Construction Status: Existing
- Basement Entrance: Walkout
- Basement Desc.: Climate-Controlled, Daylight, Full, Partially Finished, Interior Stairs, Storage Space, Walkout, Interior Access, Exterior Access
- Roof: Asphalt Shingles
- Stories/Levels: 2
- Square Feet: 3,553
- Finished Total: 3,553 Sq. Ft.
- Finished Above Grnd: 2,222 Sq. Ft.
- Finished Below Grnd: 1,331 Sq. Ft.
- Year Built: 1998
Lot Features
- Lot Size (Acres): 3.4
- Lot Size (Sq. Ft.): 148,104
- Frontage: Yes Road Frontage
- Frontage Feet: 150
- Driveway/Sidewalk: Gravel
- Zoning: 1F RES
Water Features
- Water View: Yes
- Water Access: Yes
- Water Front Type: Lake
- Water Front Name: Pleasant Lake
Financial Considerations
- Price Per Sq. Ft.: $404.59
- Tax Amount: $9,171.9
- Tax Year: 2024
Disclosures and Reports
- Documents Avail.: Deed, Property Disclosure, Tax Map
- Block: 5
Listed by Four Seasons Sotheby's Int'l Realty, Alicia L Zanderigo
Sold by Four Seasons Sotheby's Int'l Realty, Doug. Peel

Get Pre-Approved Today
Schools
Schools serving 58 Kearsarge Rd
School District:Kearsarge Regional School District
| Name | Grades | Distance |
|---|---|---|
Kearsarge Reg. Elementary School At New London 64 Cougar Court, New London, NH 03257 | K-5 | 1.2 mi |
Kearsarge Regional Middle School 32 Gile Pond Rd., Sutton, NH 03260 | 6-8 | 5.3 mi |
Kearsarge Regional High School 457 North Rd., Sutton, NH 03260 | 9-12 | 5.7 mi |
Disclaimer:
School attendance boundaries provided by ATTOM Data Solutions and are for reference only. Contact the school directly to verify enrollment eligibility.
Price & Sales History for 58 Kearsarge Rd
Date
Details
Price
Change
Source
7/02/2026
Sold
$852,500
-5.17%
MLS
4/01/2026
Price Reduced
$899,000
-5.37%
MLS
10/28/2025
Price Reduced
$950,000
-2.06%
MLS
7/22/2025
Price Reduced
$970,000
-2.51%
MLS
6/25/2025
Listed
$995,000
—
MLS
Disclaimer: Historical sales information is derived from public records provided by the county offices. Information is not guaranteed and should be independently verified.
58 Kearsarge Road, New London, NH 03257 (MLS# 5048445) is a Single Family property that was sold at $852,500 on July 02, 2026. Want to learn more about 58 Kearsarge Road? Do you have questions about finding other Single Family real estate for sale in New London? You can browse all New London real estate or contact a Coldwell Banker agent to request more information.