This is a carousel with tiles that activate property listing cards. Use the previous and next buttons to navigate.
1/1
$575,000
This is a carousel with tiles that activate property listing cards. Use the previous and next buttons to navigate.
1/1
Property Description
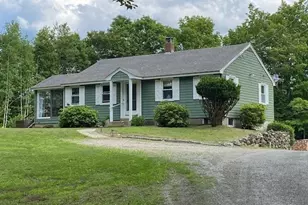
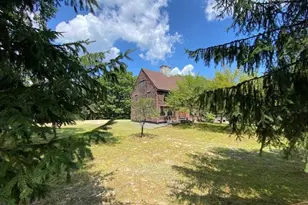
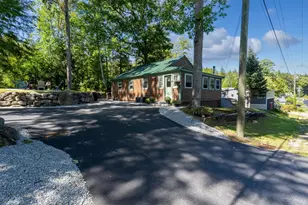
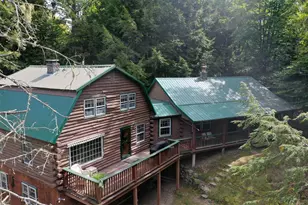
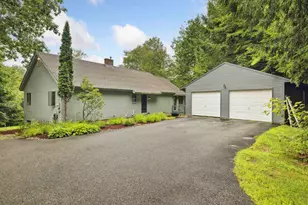
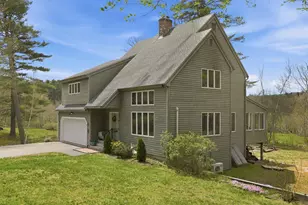
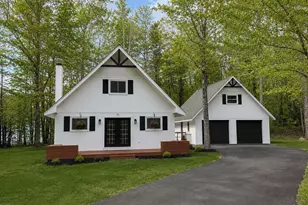
This beautiful 4-bedroom, 2-bathroom home sits on 1.90 acres in Newbury and has been thoughtfully maintained and expanded over the years for additional living space. The first level features wood floors, walls, and beams throughout. Enter through the foyer to the kitchen or living room. The kitchen offers maple wood cabinetry and a tiled backsplash, with a breakfast nook surrounded by windows, perfect for plants and natural sunlight. A formal dining room provides space for entertaining guests. The family room has a vaulted ceiling, plenty of windows, built-ins, and a fireplace with mantle. Off the family room, an insulated 3-season enclosed sunroom invites you to relax. A bonus room could serve as a living room, workout space, or craft room, with access to the back deck for grilling or enjoying the sun. This level also includes an office, two bedrooms, a full bathroom, and laundry room. On the second level, the primary bedroom features an ensuite bathroom with a newly redone shower and jet tub, plus a walk-in closet and attic space for storage. Outside, you will find an attached 2-car garage and a detached, 1-car garage for lawn equipment, workshop space, or storage. The home has a standby generator and a brand new roof was just completed! The property is accented by stone walls, mature gardens, and fruit trees. Located just minutes from Newbury Harbor, Lake Sunapee and Mount Sunapee Resort for boating, skiing, hiking, and year-round recreation. Close to Warner, and New London for shopping and local restaurants, and Boston is less than two hours. *Showings begin at the open house on Saturday, August 1st, from 2:00 - 4:00.
Full Property Details
Full Property Details for 68 Mountain Rd
General
- Sold For: $575,000
- Taxes: $6,688 (2026)
- Status: Closed
- Type: Single Family
- Source: PrimeMLS
- MLS ID: 5102379
- Added to Site: 64 day(s) ago
Interior
- Number of Rooms: 11
- Interior Features: Ceiling Fan, Dining Area, Gas Fireplace, 1 Fireplace, Laundry Hookups, Primary BR w/ BA, Natural Light, Natural Woodwork, Skylight, Soaking Tub, Walk-In Closet, Wood Stove Hookup, 1st Floor Laundry
- Fireplace: Yes
- Appliances: Dishwasher, Dryer, Electric Range, Refrigerator, Washer
- Flooring: Carpet, Ceramic Tile, Hardwood
Rooms
Bathrooms
- Total Bathrooms: 2
- Full Bathrooms: 2
- Bathroom 1: Bathroom Full, 7'10" x 17'5", Level 2
- Bathroom 2: Bathroom Full, 11'2" x 7'1", Level 1
Bedrooms
- Total Bedrooms: 4
- Primary Suite: 16'7" x 20'9", Level 2
- Bedroom 1: 15'11" x 11'6", Level 1
- Bedroom 2: 11'2" x 11'5", Level 1
Other Rooms
- Foyer/Entry: 12'3" x 7'7", Level 1
- Living Room: 19'5" x 17'5", Level 1
- Family Room: Family Room, 29'6" x 29'1", Level 1
- Kitchen: Kitchen, 11'8" x 12'5", Level 1
- Dining Room: Dining Room, 13'8" x 20', Level 1
- Breakfast Room: 11'1" x 7'6", Level 1
- Office: 15'4" x 14'4", Level 1
- Sun Room/Solarium: 16'5" x 6'9", Level 1
- Utility Room: 5'5" x 11'8", Basement
Additional Information
- Equipment: Smoke Detector, Wood Stove, Standby Generator
Exterior
- Exterior Features: Balcony, Deck, Partial Fence , Garden Space, Covered Porch
Parking
- Garage: Yes
- Garage Spaces: 2
- Parking: Direct Entry, Driveway, Garage, Paved, Underground
Location
- County: Merrimack
- Driving Directions: From Route 103, turn onto Mountain Road, house will be on the left side.
School Information
- School District: Kearsarge Sch Dst SAU #65
- Elementary School: Kearsarge Elem Bradford
- Middle School: Kearsarge Regional Middle Sch
- High School: Kearsarge Regional HS
Heating & Cooling
- Cooling Type: None
- Heating Type: Propane, Oil, Baseboard, Hot Water, Radiant, Gas Fireplace
Utilities
- Sewer: 1500+ Gallon, Concrete, Leach Field, Private, Septic
Structural Information
- Construction Status: Existing
- Basement Entrance: Walkout
- Basement Desc.: Dirt Floor, Partial, Walkout
- Roof: Asphalt Shingles
- Stories/Levels: 1.75
- Square Feet: 2,975
- Finished Total: 2,975 Sq. Ft.
- Finished Above Grnd: 2,920 Sq. Ft.
- Finished Below Grnd: 55 Sq. Ft.
- Year Built: 1877
Lot Features
- Lot Size (Acres): 1.9
- Lot Size (Sq. Ft.): 82,764
- Frontage: Yes Road Frontage
- Frontage Feet: 275
- Driveway/Sidewalk: Gravel, Paved
- Zoning: Residential
Financial Considerations
- Price Per Sq. Ft.: $196.92
- Tax Amount: $6,688
- Tax Year: 2026
Disclosures and Reports
- Documents Avail.: Deed, Property Disclosure, Tax Map
- Block: 675
- Lot Number: 230
Listed by KW Coastal and Lakes & Mountains Realty/N.London, O'Halloran Group
Sold by Twin State Realty LLC, April. Shepard

Get Pre-Approved Today
Schools
Schools serving 68 Mountain Rd
School District:Kearsarge Regional School District
| Name | Grades | Distance |
|---|---|---|
Kearsarge Reg. Elementary School - Bradford 163 Old Warner Road, Bradford, NH 03221 | K-5 | 5.4 mi |
Kearsarge Regional Middle School 32 Gile Pond Rd., Sutton, NH 03260 | 6-8 | 5.6 mi |
Kearsarge Regional High School 457 North Rd., Sutton, NH 03260 | 9-12 | 6.8 mi |
Disclaimer:
School attendance boundaries provided by ATTOM Data Solutions and are for reference only. Contact the school directly to verify enrollment eligibility.
Price & Sales History for 68 Mountain Rd
Date
Details
Price
Change
Source
9/24/2026
Sold
$575,000
—
MLS
8/01/2026
Listed
$575,000
—
MLS
Disclaimer: Historical sales information is derived from public records provided by the county offices. Information is not guaranteed and should be independently verified.
68 Mountain Road, Newbury, NH 03255 (MLS# 5102379) is a Single Family property that was sold at $575,000 on September 24, 2026. Want to learn more about 68 Mountain Road? Do you have questions about finding other Single Family real estate for sale in Newbury? You can browse all Newbury real estate or contact a Coldwell Banker agent to request more information.